

Address
2005 Lakespur Lane, Louisville, CO
Price
$ 3,999,999
Property Attributes
- MLS#IR1058779
- TypeSingle Family
- Listing Status Active
- CountyBOULDER
- CityLouisville
- NeighborhoodNorth End Prcl 2
- Zip80027
- StyleContemporary
- Year Built2024
- Taxes$ 18514
- Price$ 3,999,999
- Bedrooms5
- Full Bathrooms6
- Half Bathrooms1
- Sqr Footage6954
- Lot Size0.2 Acres
Data Source:
REColorado (MTOMLS)
Property Description
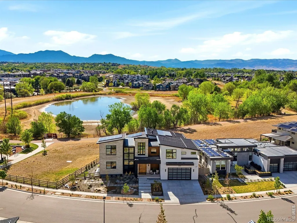
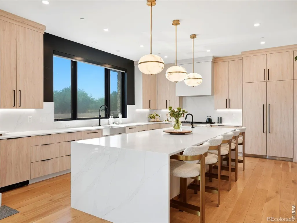
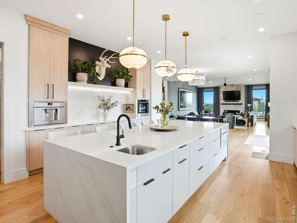
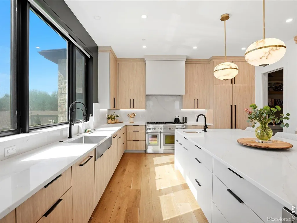
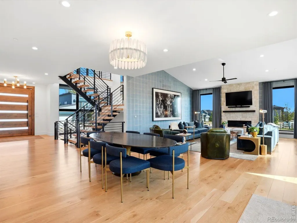
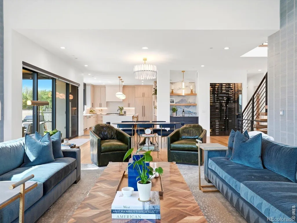
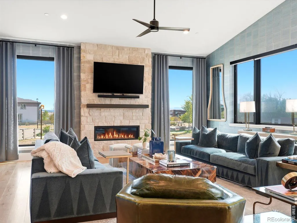
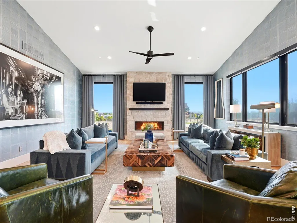
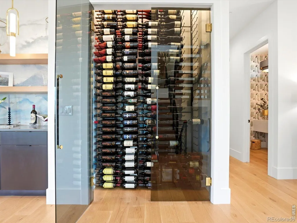
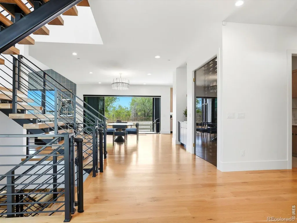
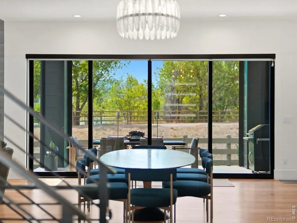
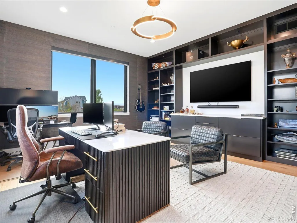
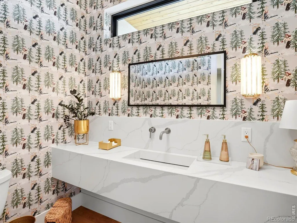
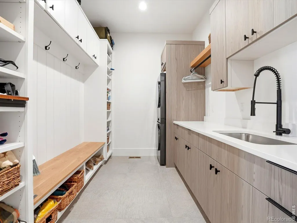
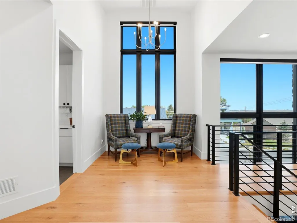
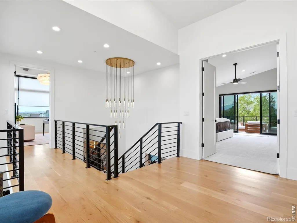
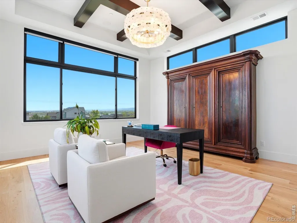
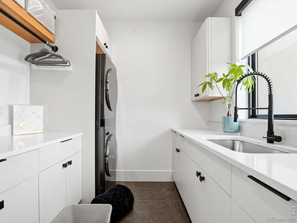
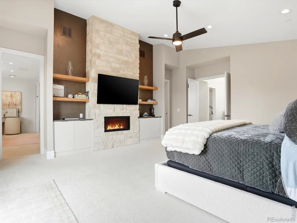
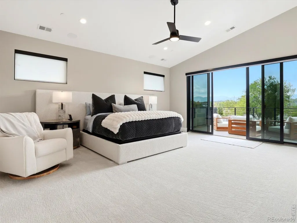
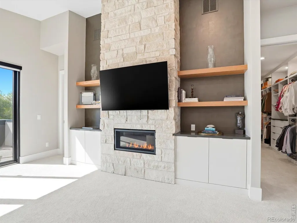
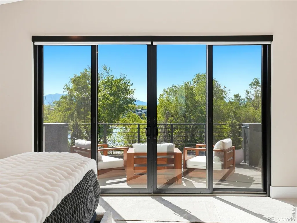
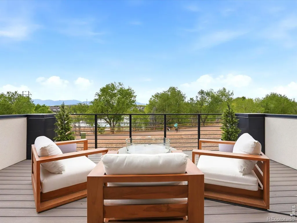
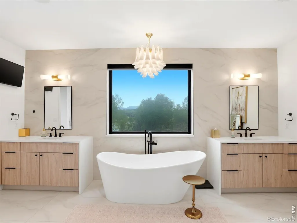
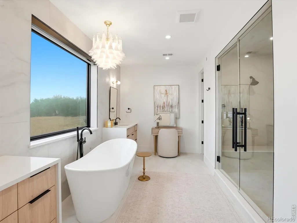
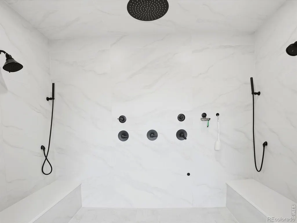
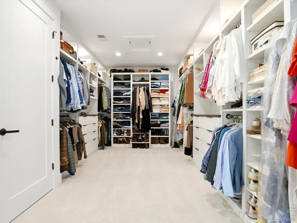
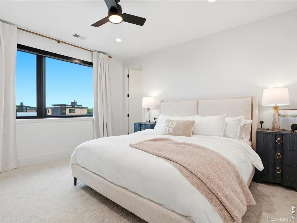
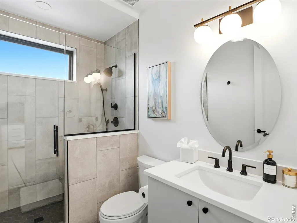
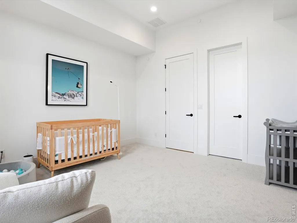
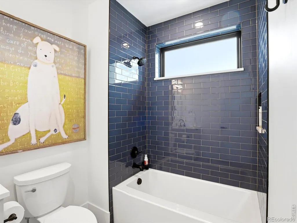
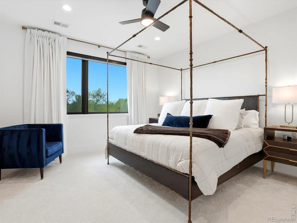
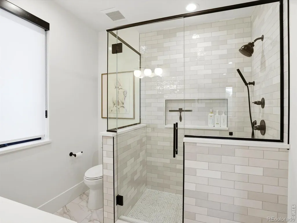
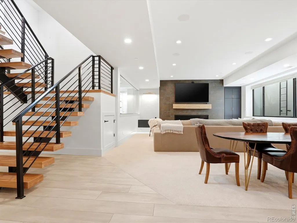
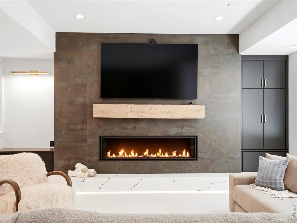
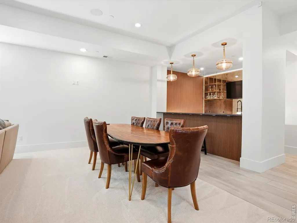
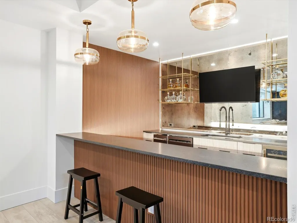
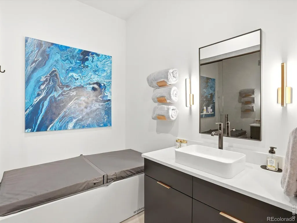
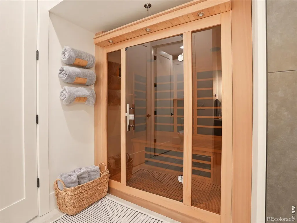
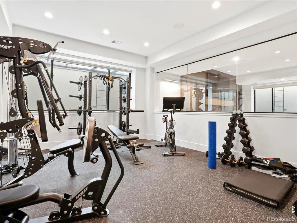
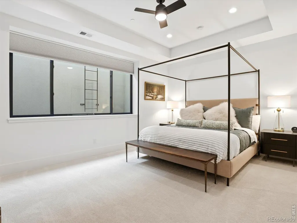
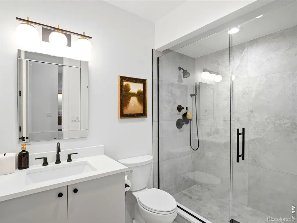
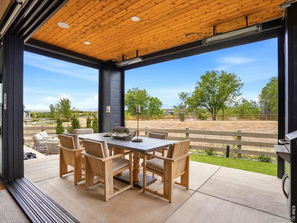
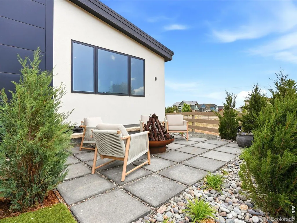
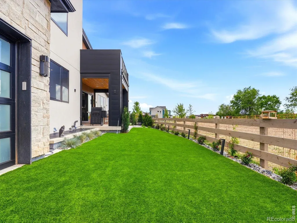
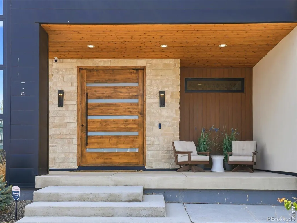
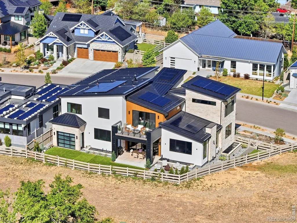
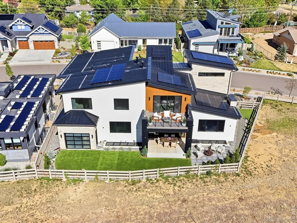
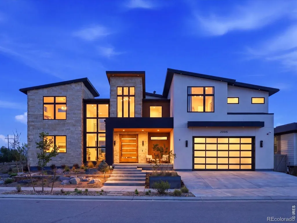
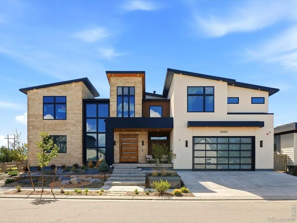
Welcome to 2005 Lakespur Lane, a newly constructed custom home with nearly 7,000 square feet of refined living in one of Louisville's most sought-after communities. Featuring 5 bedrooms and 7 bathrooms, every bedroom includes its own ensuite for exceptional comfort and privacy.An additional $250,000 in professionally selected upgrades by award-winning Canon & Dean Designs elevates the home throughout. The main level features custom wallpaper, designer lighting, a dramatic glass-enclosed wine display at the entry, and custom drapery that brings a cohesive, polished feel to each space.The fully finished basement has been enhanced for entertaining, with a larger fireplace and mantle, built-in shelving, and an upgraded bar complete with an ice maker. Wellness amenities include a dedicated home gym, sauna, cold plunge, and steam shower.The outdoor spaces have been thoughtfully redesigned with custom front and backyard landscaping, low-maintenance turf, and a custom firepit-creating inviting areas to enjoy throughout the year.The primary suite offers a private balcony with sweeping mountain and lake views. Conveniently located near trails, parks, and downtown Louisville, with easy access to Boulder, this home blends luxury, thoughtful design, and Colorado's active lifestyle.
| Elementary School | Middle School | High School |
|---|---|---|
| Louisville Elementary School | Louisville Middle School | Centaurus High School |
| Price History | |
|---|---|
| 5/11/2026 | Listed $4,350,000 |
| 6/2/2026 | 3$4,250,000 |
| 7/9/2026 | 3$4,150,000 |
| 8/12/2026 | 4$3,999,999 |
General Features
| Sewer | Public Sewer |
|---|---|
| Heating | Forced Air |
| Cooling | Ceiling Fan(s),Central Air |
| Utilities | Cable Available,Electricity Available |
| Possession | Closing/DOD |
| Roof | Metal |
| Appliances | Bar Fridge,Dishwasher,Disposal,Double Oven,Dryer,Humidifier,Microwave,Oven,Refrigerator,Washer |
| Zoning | P-R |
| HOA Fee | 53 |
| Garage Spaces | 4 |
| Association Fee Includes | Reserves |
| Patio/Porch Features | Deck,Patio |
| Architectural Style | Contemporary |
| Security Features | Fire Alarm,Fire Sprinkler System,Smoke Detector(s) |
| Construction Materials | Concrete,Stone,Stucco,Frame |
| Exclusions | Seller's personal property. Gym equipment negotiable. |
| Year Built | 2024 |
| View | Mountain(s),Water |
| Levels | Two |
| Property Subtype | Single Family Residence |
| Tax Year | 2025 |
| Ownership | Individual |
| Assoc Fee Paid Per | Monthly |
| County | Boulder |
| Property Type | Residential |
| Association Amenities | Park,Trail(s) |
| HOA | Yes |
| Attached Garage | Yes |
| Subdivision Name | North End Prcl 2 |
| Possible Use | Residential |
| Full Baths | 2 |
| Status | Active |
| Directions | From South Boulder Road,head north on Blue Star Lane. Turn left on White Violet Way,then turn right on Lakespur Lane. Continue on Lakespur Lane toward the cul-de-sac. Property is on the left. 2005 La |
| High School | Centaurus |
| City | Louisville |
| Association Name | North End |
| High School District | Boulder Valley RE 2 |
| Lot Size Square Feet | 8894 |
| Listing Terms | Cash,Conventional,VA Loan |
| Elementary School | Louisville |
| Tax Annual Amount | 18514 |
| Middle/Junior High School | Louisville |
| Concessions | No |
| Structure Type | House |
| Standard Status | Active |
| Occupancy Type | Owner |
| Elementary School District | Boulder Valley RE 2 |
Interior Features
| Interior Amenities | Five Piece Bath,Kitchen Island,Open Floorplan,Pantry,Radon Mitigation System,Sauna,Smart Thermostat,Walk-In Closet(s),Wet Bar |
|---|---|
| Flooring | Tile |
| Fireplace Features | Basement,Gas,Living Room,Primary Bedroom |
| Basement (Y/N) | Yes |
| Window Features | Window Coverings |
| Above Grade Finished Area | 4839 |
| Half Baths | 1 |
| 3/4 Baths | 4 |
| Total Bedrooms | 5 |
| Below Grade Finished Area | 2115 |
| Main Level Bathrooms | 1 |
| Total Baths | 7 |
Exterior Features
| Fencing | Fenced |
|---|---|
| Parking Features | Heated Garage,Oversized,Tandem |
| Lot Features | Cul-De-Sac,Open Space,Sprinklers In Front |
| Water Source | Public |
| Total Parking | 4 |
| Building Area Total | 6954 |
| Lot Size Acres | 0.2 |
| Road Surface Type | Paved |
Amenities
- Foreclosure
- Views
- Short Sale
- New Construction
- Adult 55+
- Lease To Own
- No HOA Fees
- Furnished
- Primary On Main
- Air Conditioning
- Seller Finance
- Green
- Fixer Upper
- Horse
- Golf
- Fireplace
- Deck
- Garage
- Basement
- Pool
Property vs Single Family Average in 80027
Price
Taxes
Year Built
Visits


