

Open House Sun, Sep 13th 12:00 PM - 2:00 PM
Address
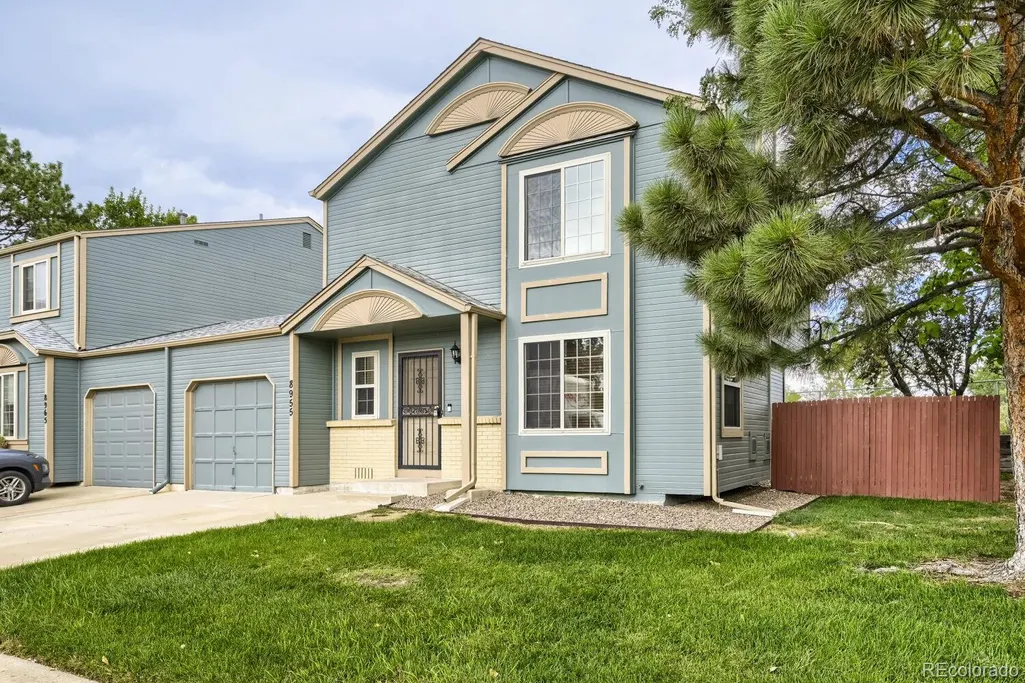
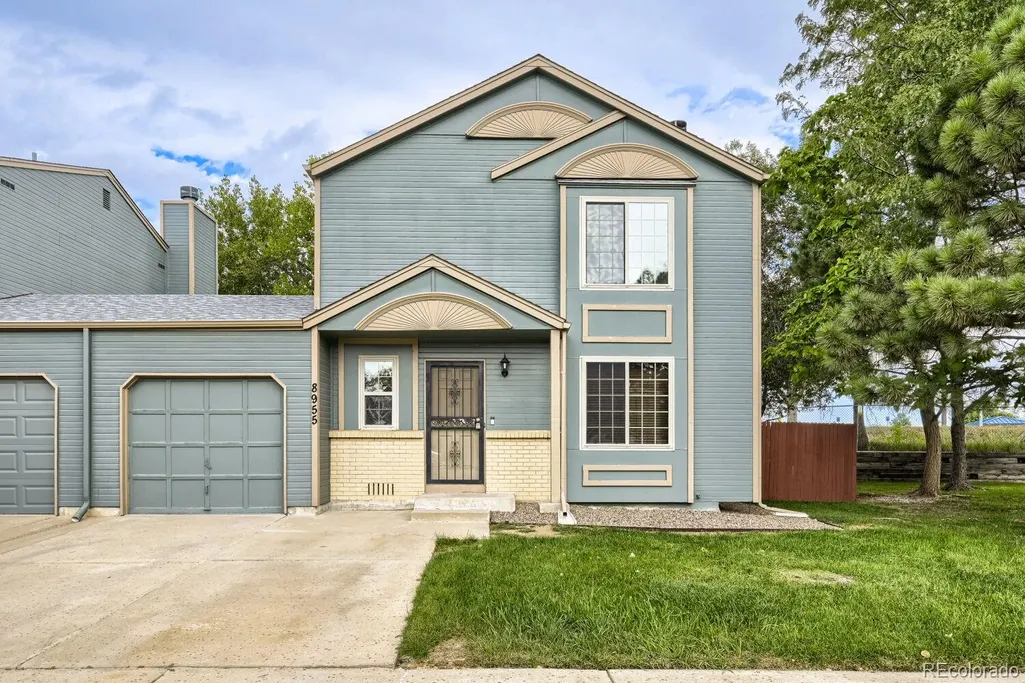
8955 W 89th Place, Broomfield, CO
Price
$ 435,000
Property Attributes
- MLS#8817891
- TypeSingle Family
- Listing Status Active
- CountyJEFFERSON
- CityBroomfield
- NeighborhoodVictorians At Kings Mill
- Zip80021
- StyleHouse
- Year Built1980
- Taxes$ 2168
- Price$ 435,000
- Bedrooms3
- Full Bathrooms1
- Half Bathrooms1
- Sqr Footage1372
- Lot Size0.05 Acres
Data Source:
REColorado (MTOMLS)
Property Description
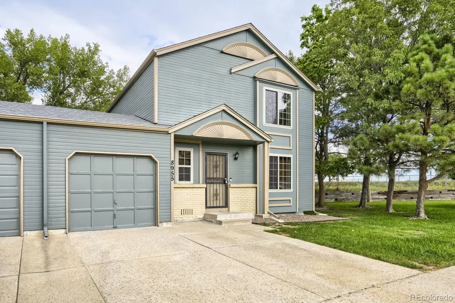
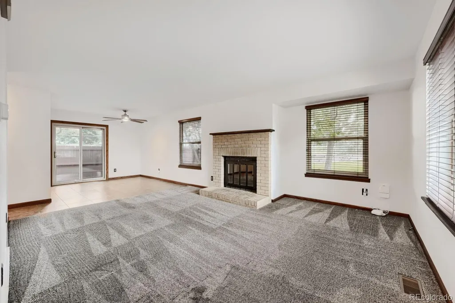
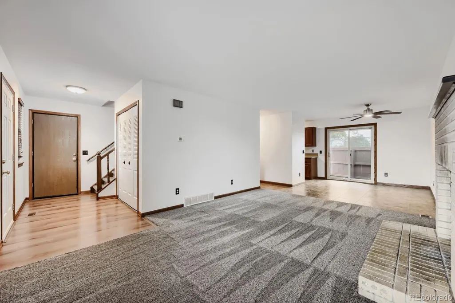
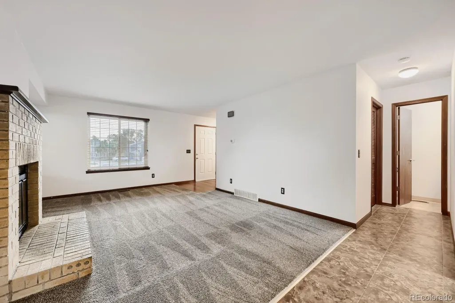
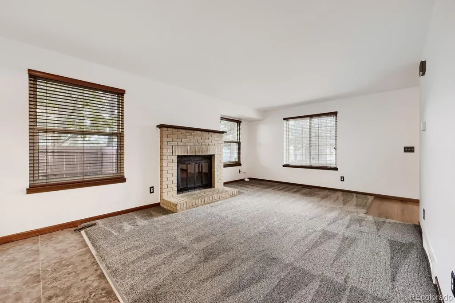
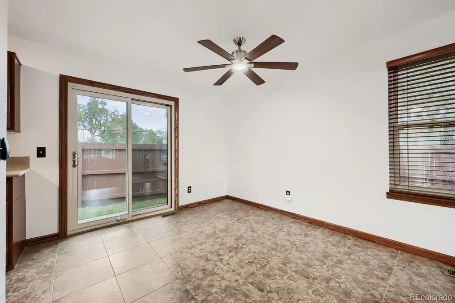
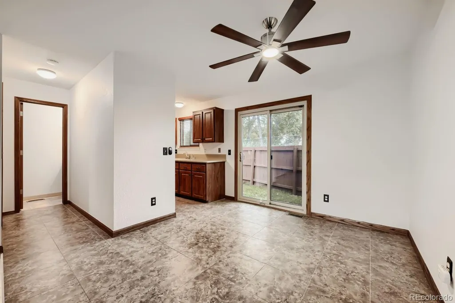
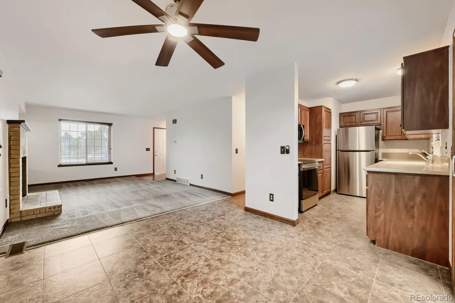
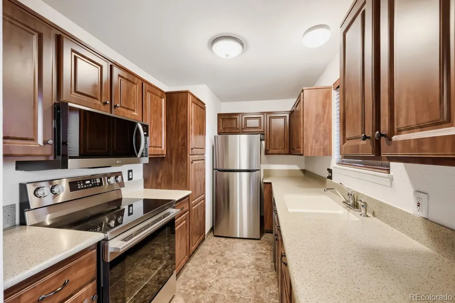
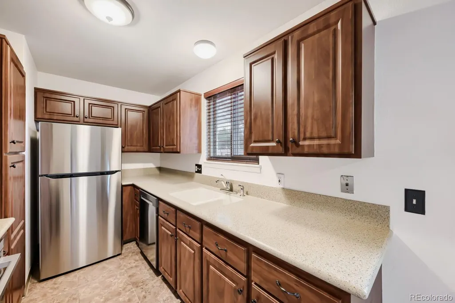
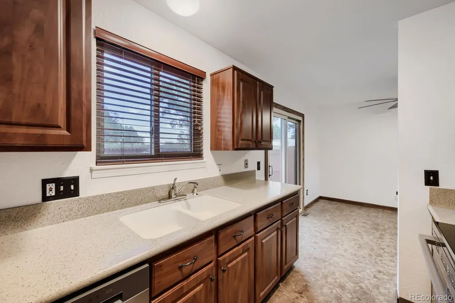
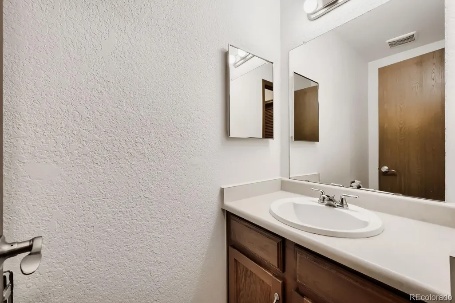
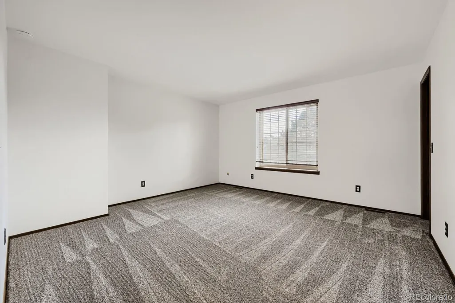
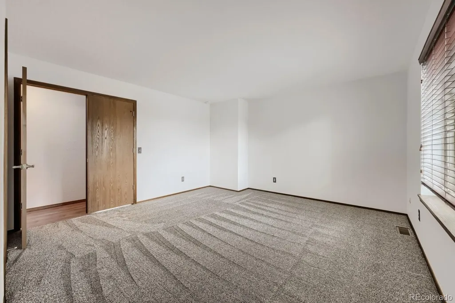
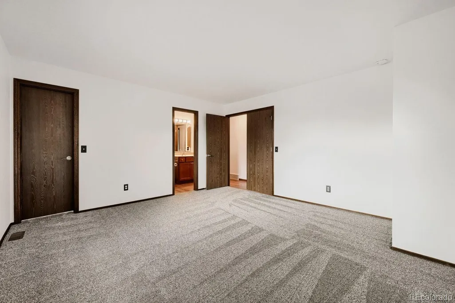
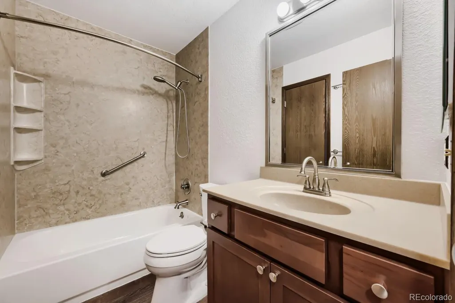
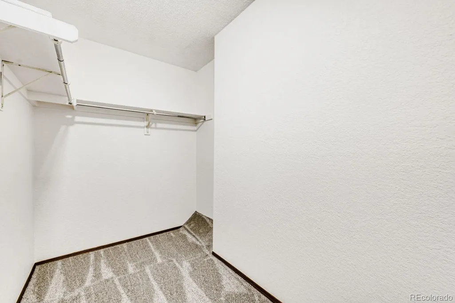
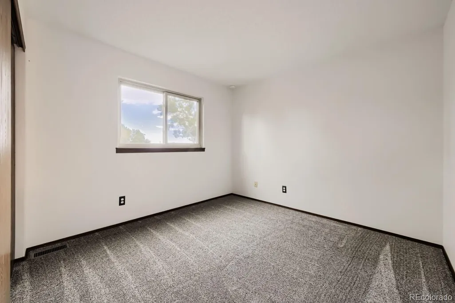
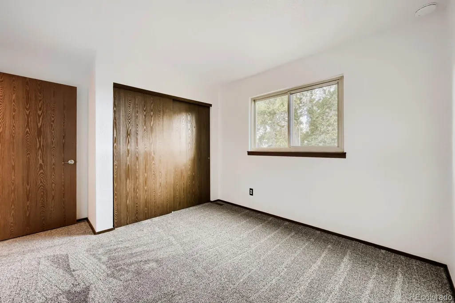
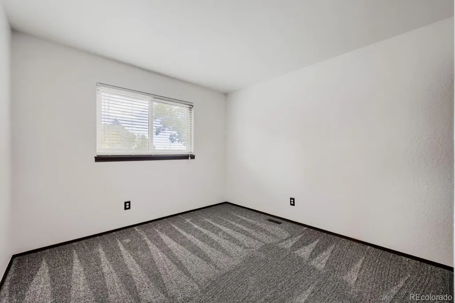
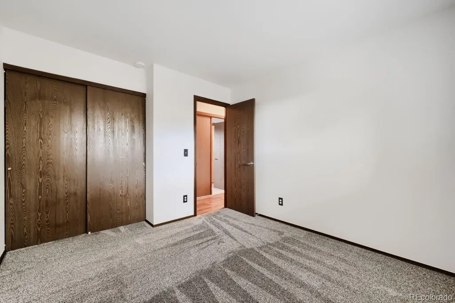
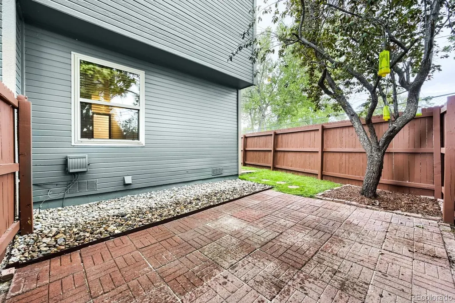
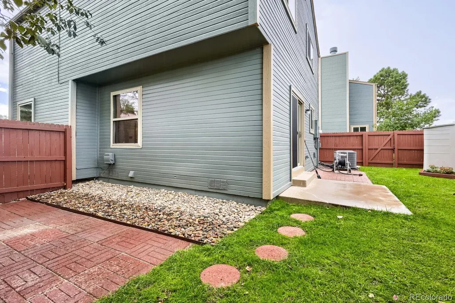
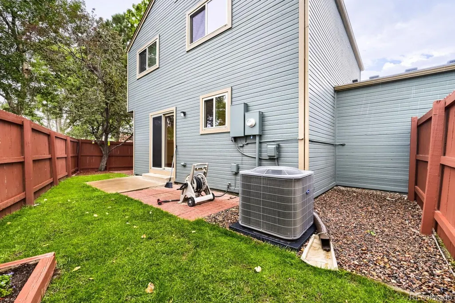
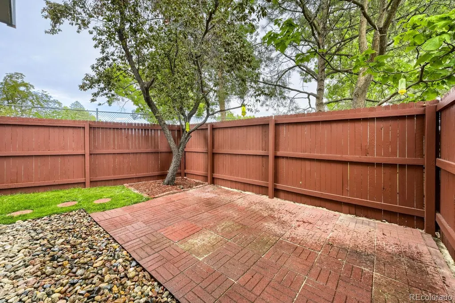
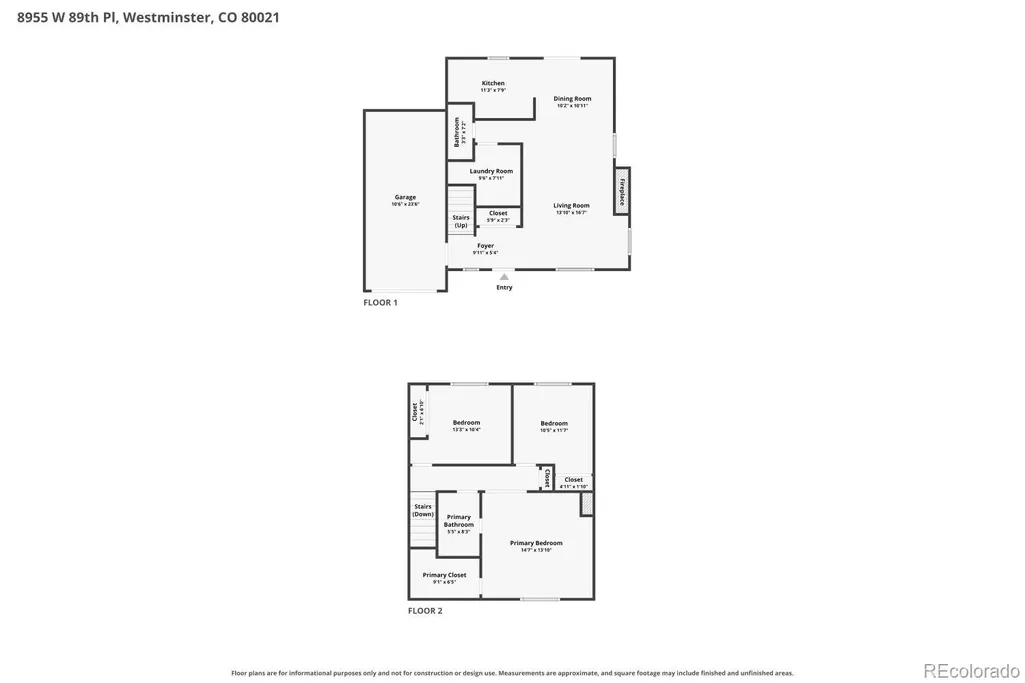
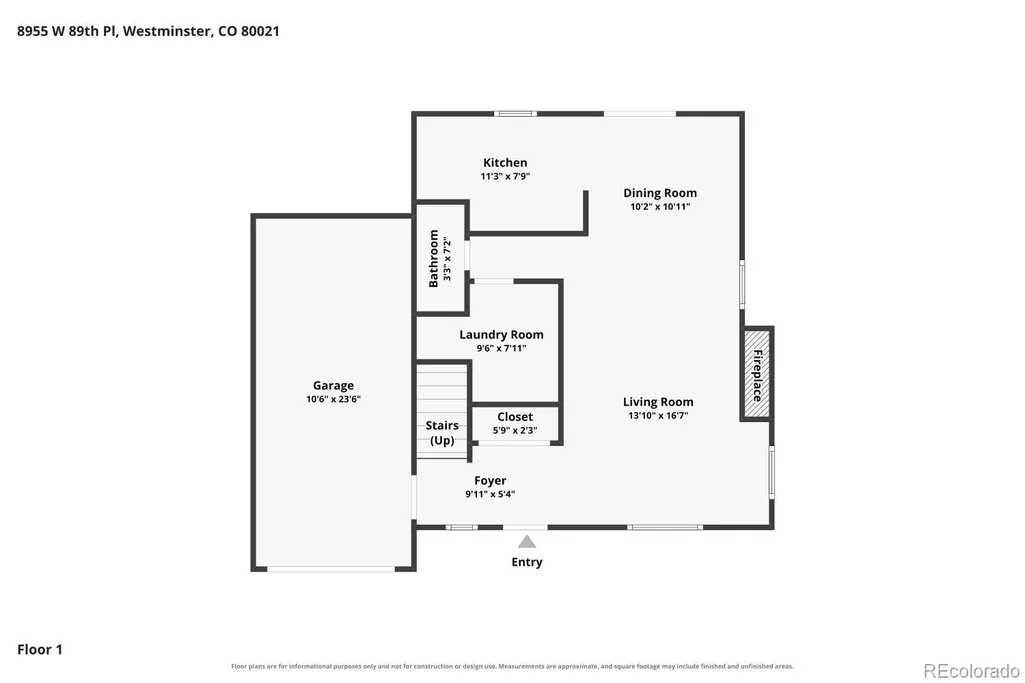
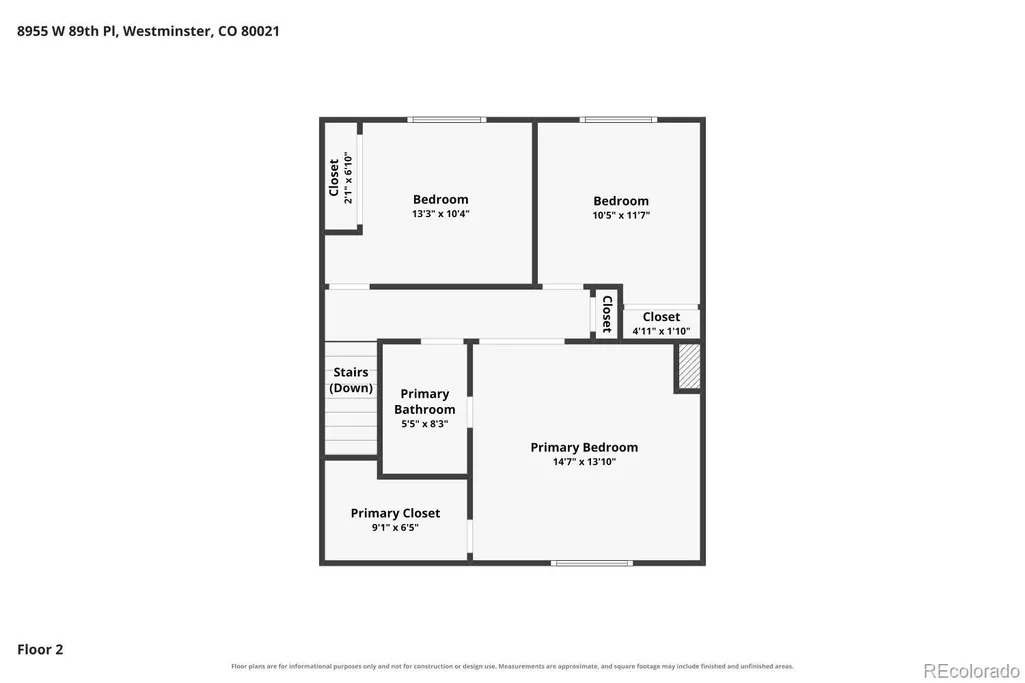
Welcome home to this charming townhome nestled in a cute and welcoming neighborhood! Step inside to a cozy living space featuring a fireplace, creating the perfect setting for relaxing or entertaining. The main level offers a comfortable dining area and a well-appointed kitchen with all new stainless steel appliances. Throughout the home, you’ll find new carpet and fresh paint, giving the space a clean, refreshed feel and making it truly move-in ready. Upstairs, you’ll find three bedrooms, including a spacious primary bedroom with plenty of room to unwind. Step outside to enjoy the backyard, offering a great outdoor retreat with no homes directly behind you and a park just beyond the property. It’s the perfect spot to enjoy some privacy, fresh air, and Colorado’s beautiful outdoor lifestyle. The location is hard to beat, with Stanley Lake just minutes away, offering trails, recreation, and plenty of opportunities to get outside. Conveniently situated between Denver and Boulder, you’ll also have easy access to Highway 36, making commuting and exploring the Front Range a breeze. Enjoy being close to shopping, dining, everyday conveniences, and highly regarded schools, all while tucked away in a peaceful neighborhood setting. And with low HOA dues and favorable property taxes, this home offers an appealing combination of comfort, convenience, and affordability. Whether you’re a first-time buyer, looking to simplify, or searching for a great place to call home, this adorable townhome is ready for its next chapter!
| Elementary School | Middle School | High School |
|---|---|---|
| Weber Elementary School | Wayne Carle Middle School | Pomona High School |
| Price History | |
|---|---|
| 9/9/2026 | Listed $435,000 |
General Features
| Sewer | Public Sewer |
|---|---|
| Heating | Natural Gas |
| Cooling | Central Air |
| Utilities | Cable Available,Electricity Available,Internet Access (Wired),Natural Gas Available,Natural Gas Connected,Phone Available |
| Roof | Shingle |
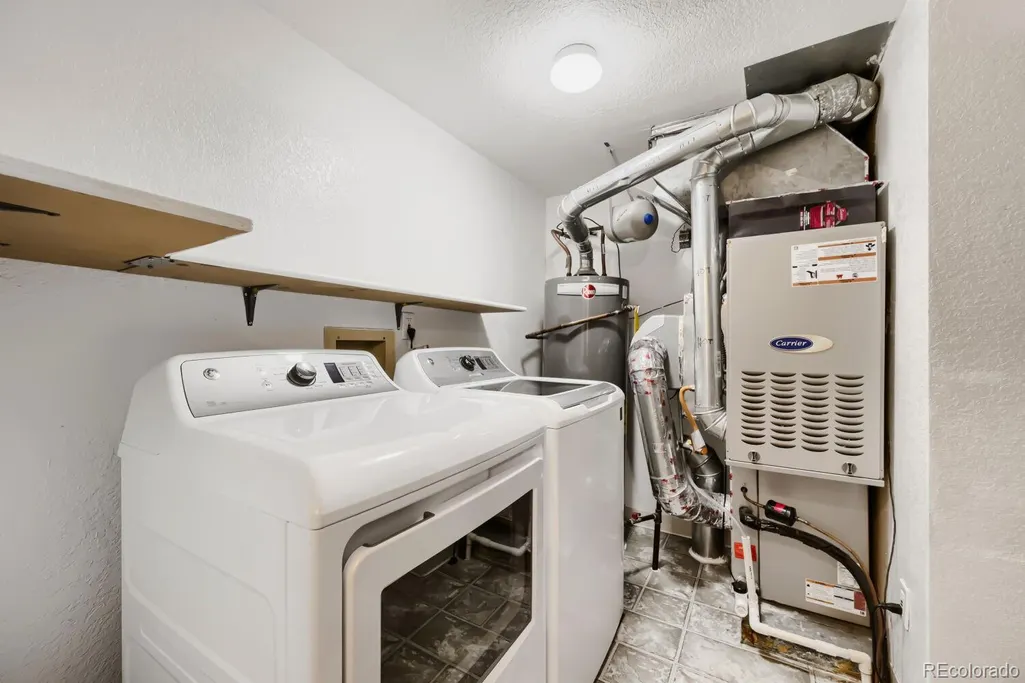
| Appliances | Dishwasher,Disposal,Dryer,Gas Water Heater,Microwave,Oven,Range,Refrigerator,Self Cleaning Oven,Smart Appliance(s),Washer |
| HOA Fee | 210 |
| Garage Spaces | 1 |
| Association Fee Includes | Exterior Maintenance w/out Roof,Maintenance Grounds,Recycling,Snow Removal,Trash |
| Patio/Porch Features | Patio |
| Security Features | Carbon Monoxide Detector(s),Smoke Detector(s) |
| Construction Materials | Frame,Wood Siding |
| Exclusions | Seller's personal property,freezer and shelves in the garage. |
| Year Built | 1980 |
| View | Mountain(s) |
| Levels | Two |
| Property Subtype | Single Family Residence |
| Tax Year | 2025 |
| Ownership | Individual |
| Assoc Fee Paid Per | Monthly |
| County | Jefferson |
| Property Type | Residential |
| Association Amenities | Trail(s) |
| HOA | Yes |
| Attached Garage | Yes |
| Subdivision Name | Victorians At Kings Mill |
| Full Baths | 1 |
| Status | Active |
| High School | Pomona |
| City | Broomfield |
| Association Name | Kings Mill Attached Homes Association Inc |
| Senior Community Y/N | No |
| High School District | Jefferson County R-1 |
| Lot Size Units | Square Feet |
| Lot Size Square Feet | 2047 |
| Listing Terms | Cash,Conventional,FHA,VA Loan |
| Elementary School | Weber |
| Tax Annual Amount | 2168 |
| Middle/Junior High School | Wayne Carle |
| Property Condition | Updated/Remodeled |
| Virtual Tour | https://www.zillow.com/view-imx/7fd4c94c-b2af-4b66-a187-9c7809dd8dbf?setAttribution=mls&wl=true&initialViewType=pano |
| Structure Type | House |
| Standard Status | Active |
| Occupancy Type | Owner |
| Middle/Junior School District | Jefferson County R-1 |
| Elementary School District | Jefferson County R-1 |
Interior Features
| Interior Amenities | Ceiling Fan(s),Corian Counters,Entrance Foyer,Open Floorplan,Pantry,Smoke Free,Walk-In Closet(s),Wired for Data |
|---|---|
| Flooring | Carpet,Laminate,Vinyl |
| Total Fireplaces | 1 |
| Fireplace Features | Living Room |
| Common Walls | End Unit,1 Common Wall |
| Basement (Y/N) | No |
| Window Features | Triple Pane Windows,Window Treatments |
| Above Grade Finished Area | 1372 |
| Half Baths | 1 |
| Total Bedrooms | 3 |
| Main Level Bathrooms | 1 |
| Total Baths | 2 |
Exterior Features
| Exterior Amenities | Private Yard,Rain Gutters,Tennis Court(s) |
|---|---|
| Fencing | Partial |
| Lot Features | Cul-De-Sac,Greenbelt,Irrigated,Landscaped,Level,Near Public Transit,Sprinklers In Front |
| Water Source | Public |
| Total Parking | 2 |
| Lot Size Area | 2047 |
| Building Area Total | 1372 |
| Lot Size Acres | 0.05 |
Amenities
- Foreclosure
- Views
- Short Sale
- New Construction
- Adult 55+
- Lease To Own
- No HOA Fees
- Furnished
- Primary On Main
- Air Conditioning
- Seller Finance
- Green
- Fixer Upper
- Horse
- Golf
- Fireplace
- Deck
- Garage
- Basement
- Pool
Property vs Single Family Average in 80021
Price
Taxes
Year Built
Visits
 The content relating to real estate for sale in this Web site comes in part from the Internet Data eXchange (IDX) program of METROLIST, INC., DBA RECOLORADO©. Real estate listings held by brokers other than The International Group are marked with the IDX Logo. This information is being provided for the consumers' personal, non-commercial use and may not be used for any other purpose. All information subject to change and should be independently verified. September 12, 2026 8:04 PM UTCd

