

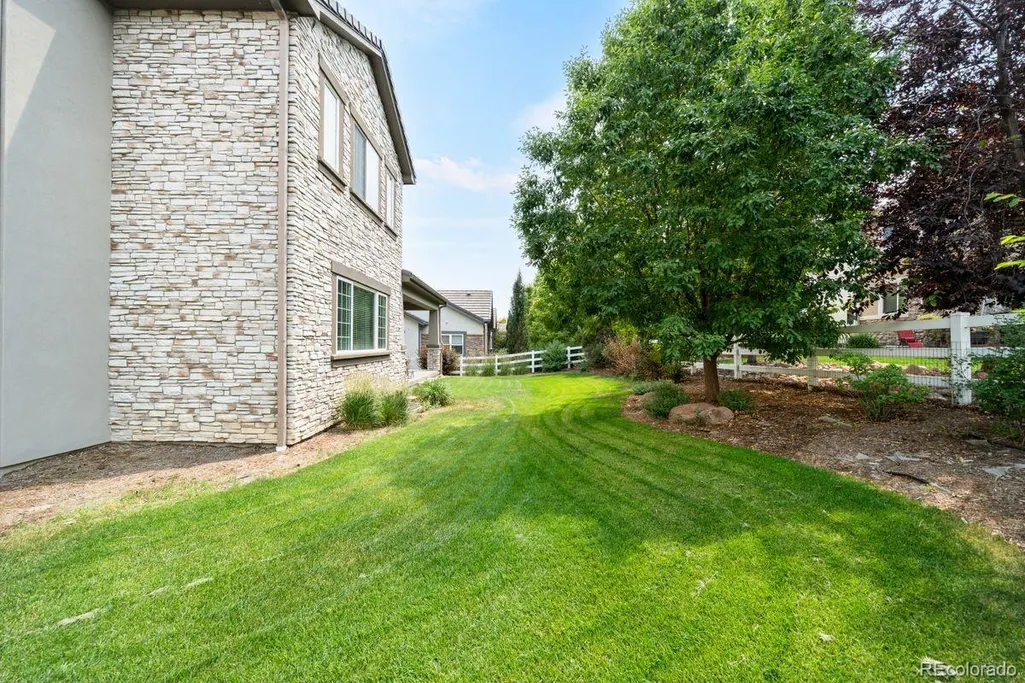
Address
14355 Navajo Street, Broomfield, CO
Price
$ 1,350,000
Property Attributes
- MLS#8365447
- TypeSingle Family
- Listing Status Active
- CountyADAMS
- CityBroomfield
- NeighborhoodHuntington Trails
- Zip80023
- StyleHouse
- Year Built2014
- Taxes$ 10423
- Price$ 1,350,000
- Bedrooms4
- Full Bathrooms3
- Half Bathrooms1
- Sqr Footage4584
- Lot Size0.23 Acres
Data Source:
REColorado (MTOMLS)
Property Description
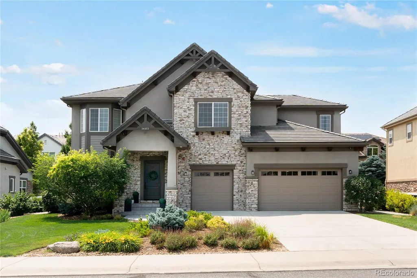
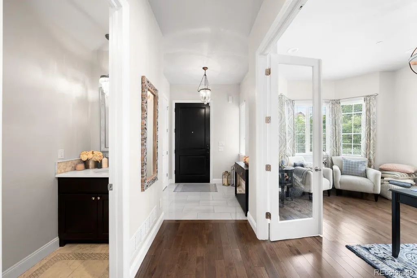
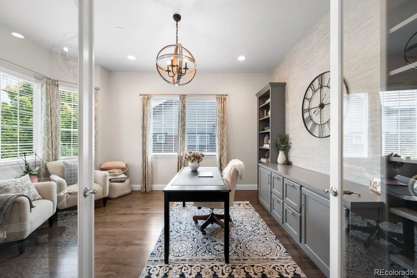
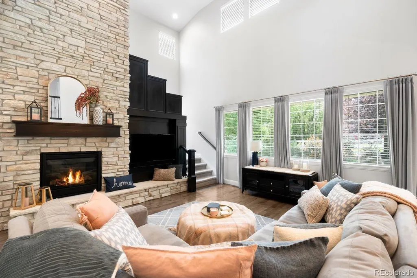
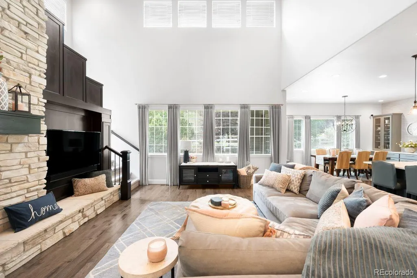
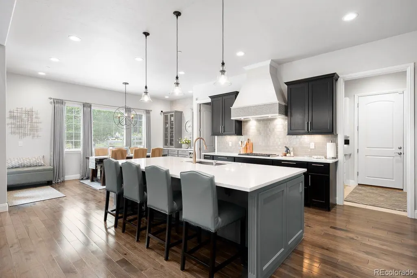
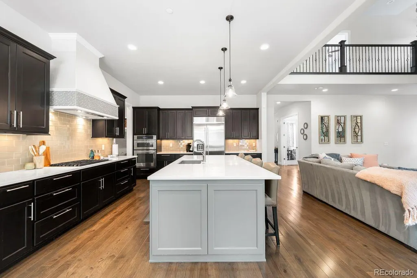
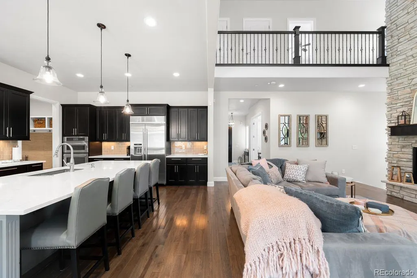
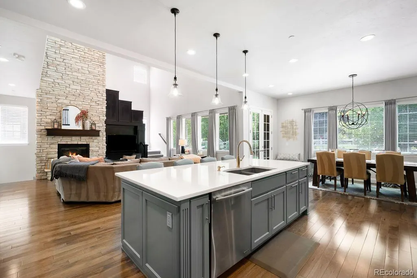
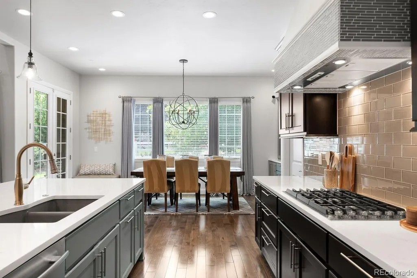
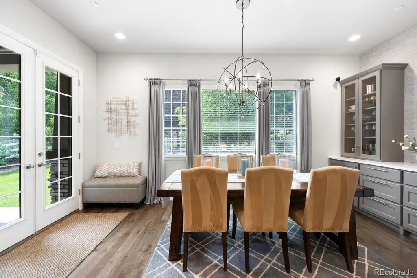
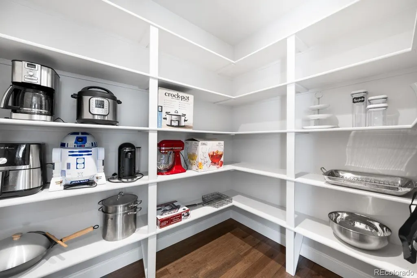
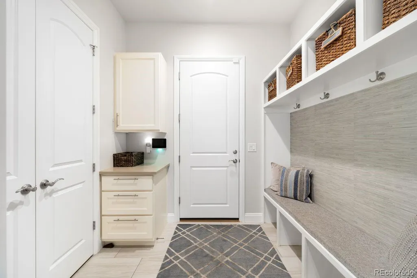
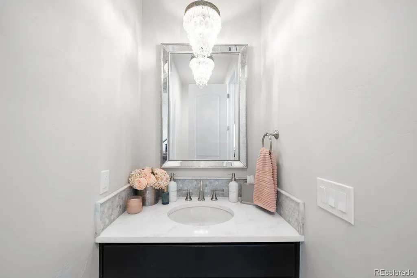
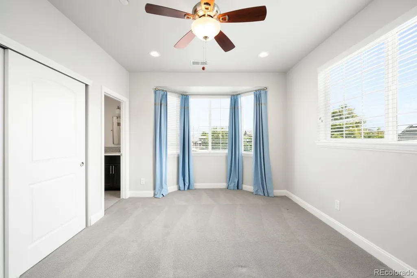
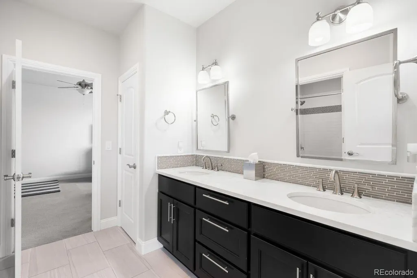
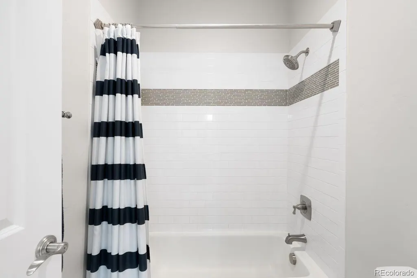
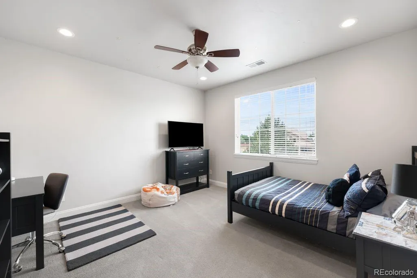
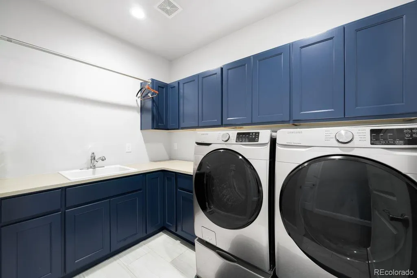
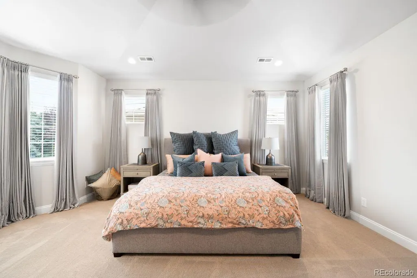
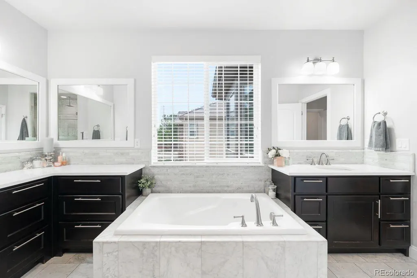
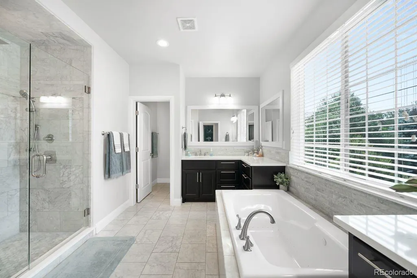
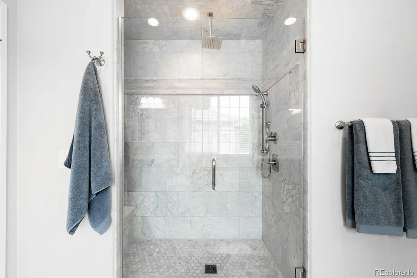
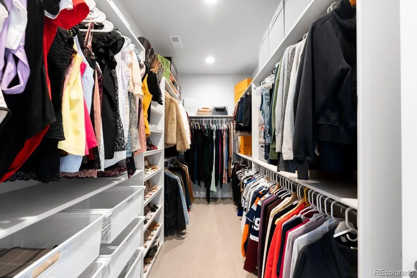
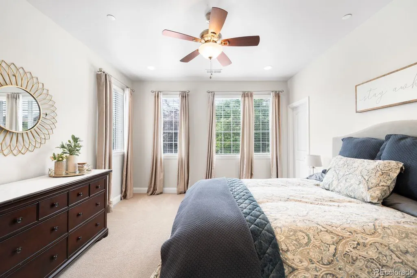
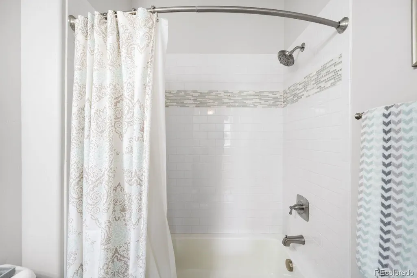
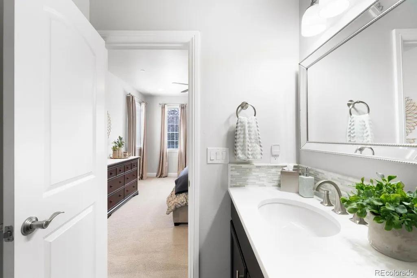
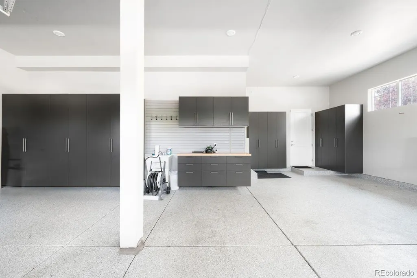
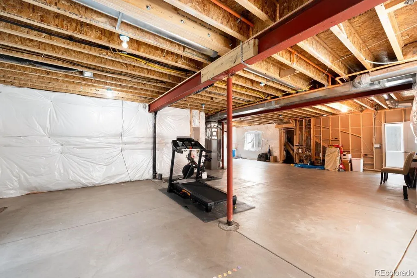
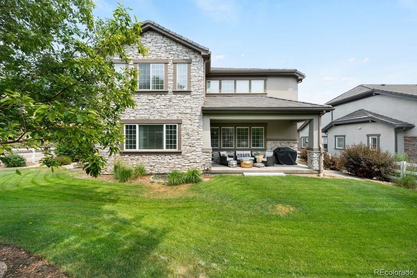
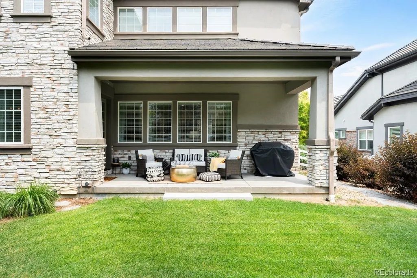
Welcome to this beautifully upgraded 4-bedroom, 3.25-bath home in the highly desirable Huntington Trails neighborhood of Westminster. Offering exceptional craftsmanship and thoughtful updates throughout, this move-in-ready home blends luxury, comfort, and functionality. Outstanding curb appeal begins with fresh exterior paint, a new front door, slate stone front porch and entry, new stone walkways, professionally enhanced landscaping, a tile roof, and a Rachio app-controlled sprinkler system. Inside, you'll find vaulted ceilings, new interior paint, new wood flooring, Carrera marble flooring, Emser tile at the entry, custom window coverings, LED recessed lighting, and a dramatic floor-to-ceiling stone accent wall with a stone fireplace. The chef's kitchen features quartz slab countertops, JennAir built-in appliances, a custom range hood, walk-in pantry, butler's pantry, custom cabinetry, designer wallpaper, and a wine cooler. A custom mudroom with built-ins and a private office with custom cabinetry add style and function. The spacious primary suite offers an Elfa walk-in closet system and a spa-inspired Carrera marble bath with a jetted soaking tub, double vanity, separate shower, and linen closet. Secondary bedrooms include a Jack-and-Jill bath, an additional bedroom with a private full bath and walk-in closet, plus additional Elfa closet systems. Additional features include a laundry room with sink and cabinetry, dual furnaces and A/C units, split-level HVAC, whole-home Kind Water filtration, steam humidifier, fire suppression sprinkler system, and a Vivint security system. The finished garage features epoxy flooring, custom cabinetry, slat wall storage, and a utility sink. An expansive unfinished basement with approximately 7'5" ceilings offers endless possibilities. Curtains may remain, and furniture is negotiable. This exceptional Huntington Trails home is a rare opportunity.
| Elementary School | Middle School | High School |
|---|---|---|
| Meridian Elementary School | Rocky Top Middle School | Legacy High School |
| Price History | |
|---|---|
| 6/30/2026 | Listed $1,425,000 |
| 8/31/2026 | 6$1,350,000 |
General Features
| Sewer | Public Sewer |
|---|---|
| Heating | Forced Air |
| Cooling | Central Air |
| Roof | Composition,Wood |
| Appliances | Bar Fridge,Cooktop,Dishwasher,Disposal,Dryer,Humidifier,Microwave,Oven,Range,Range Hood,Refrigerator,Washer,Water Purifier |
| HOA Fee | 119 |
| Garage Spaces | 3 |
| Patio/Porch Features | Front Porch |
| Security Features | Carbon Monoxide Detector(s),Security System,Smart Cameras,Smart Locks,Smoke Detector(s),Video Doorbell |
| Construction Materials | Stone,Stucco |
| Exclusions | Seller's Personal Property |
| Year Built | 2014 |
| Levels | Two |
| Property Subtype | Single Family Residence |
| Tax Year | 2025 |
| Ownership | Individual |
| Assoc Fee Paid Per | Monthly |
| County | Adams |
| Property Type | Residential |
| HOA | Yes |
| Attached Garage | Yes |
| Subdivision Name | Huntington Trails |
| Full Baths | 3 |
| Status | Active |
| High School | Legacy |
| City | Broomfield |
| Association Name | Huntington Trails Community Association |
| Senior Community Y/N | No |
| High School District | Adams 12 5 Star Schl |
| Lot Size Units | Square Feet |
| Lot Size Square Feet | 10036 |
| Listing Terms | Cash,Conventional |
| Elementary School | Meridian |
| Tax Annual Amount | 10423 |
| Home Warranty Y/N | No |
| Middle/Junior High School | Rocky Top |
| Virtual Tour | https://u.listvt.com/mls/252650996 |
| Structure Type | House |
| Standard Status | Active |
| Occupancy Type | Owner |
| Middle/Junior School District | Adams 12 5 Star Schl |
| Elementary School District | Adams 12 5 Star Schl |
Interior Features
| Interior Amenities | Built-in Features,Eat-in Kitchen,Entrance Foyer,Jack & Jill Bathroom,Kitchen Island,Pantry,Primary Suite,Quartz Counters,Vaulted Ceiling(s),Walk-In Closet(s) |
|---|---|
| Basement | Unfinished |
| Flooring | Stone,Tile,Wood |
| Total Fireplaces | 1 |
| Fireplace Features | Living Room |
| Basement (Y/N) | Yes |
| Above Grade Finished Area | 3164 |
| 1/4 Baths | 1 |
| Laundry Features | Sink,In Unit,Laundry Closet |
| Total Bedrooms | 4 |
| Main Level Bathrooms | 1 |
| Total Baths | 4 |
Exterior Features
| Exterior Amenities | Private Yard |
|---|---|
| Parking Features | Exterior Access Door,Finished Garage,Floor Coating,Storage |
| Total Parking | 3 |
| Lot Size Area | 10036 |
| Building Area Total | 4584 |
| Lot Size Acres | 0.23 |
Amenities
- Foreclosure
- Views
- Short Sale
- New Construction
- Adult 55+
- Lease To Own
- No HOA Fees
- Furnished
- Primary On Main
- Air Conditioning
- Seller Finance
- Green
- Fixer Upper
- Horse
- Golf
- Fireplace
- Deck
- Garage
- Basement
- Pool
Property vs Single Family Average in 80023
Price
Taxes
Year Built
Visits


