

Open House Sun, Sep 27th 1:00 PM - 3:00 PM
Address
2309 N Nevada Avenue, Colorado Springs, CO
Price
$ 575,000
Property Attributes
- MLS#4420975
- TypeSingle Family
- Listing Status Active
- CountyEL PASO
- CityColorado Springs
- NeighborhoodNorth End
- Zip80907
- StyleHouse
- Year Built1900
- Taxes$ 2976
- Price$ 575,000
- Bedrooms4
- Full Bathrooms2
- Half Bathrooms1
- Sqr Footage2536
- Lot Size0.22 Acres
Data Source:
REColorado (MTOMLS)
Property Description
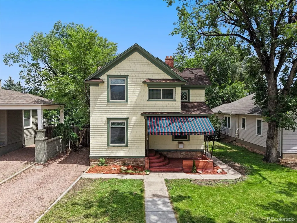
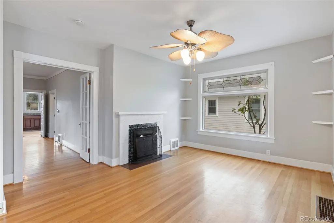
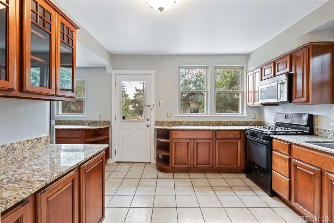
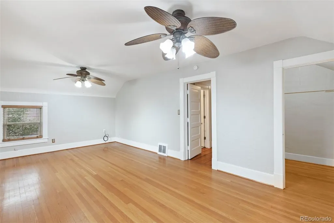
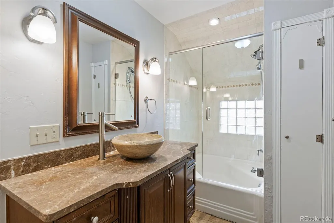
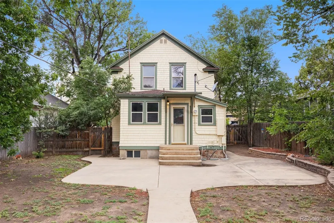
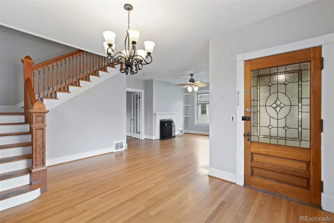
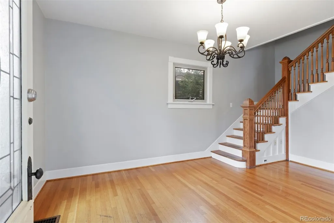
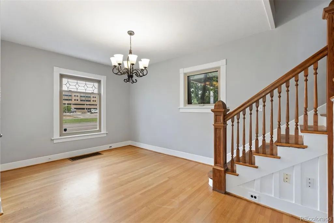
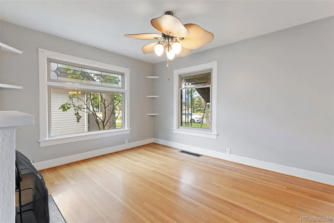
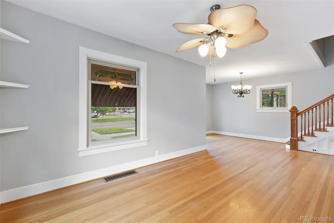
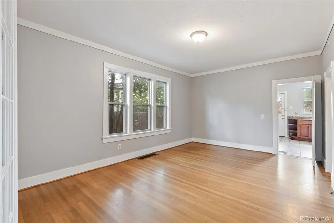
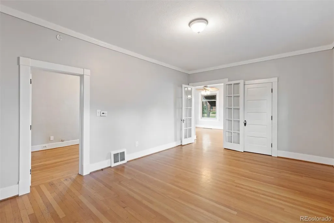
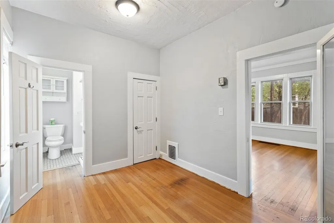
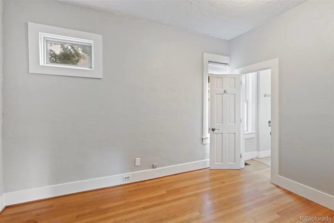
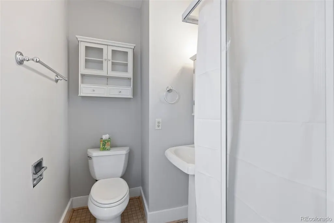
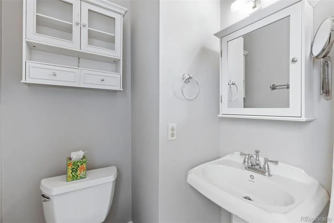
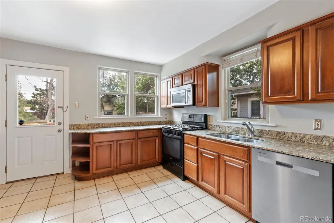
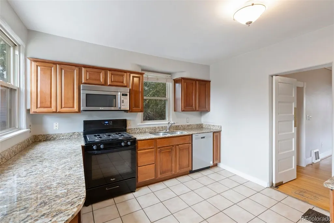
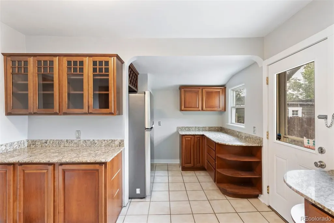
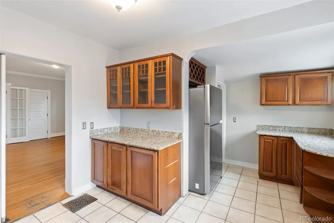
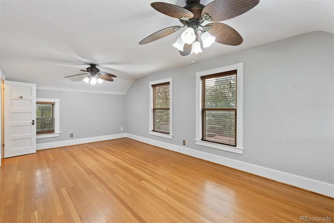
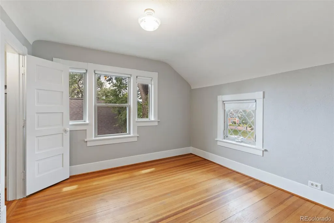
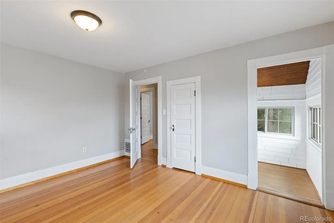
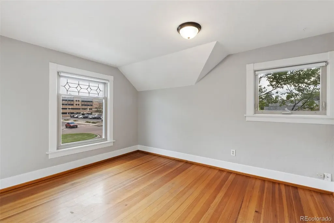
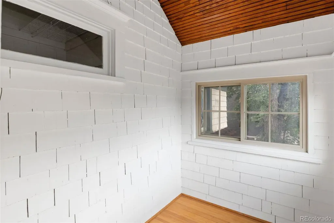
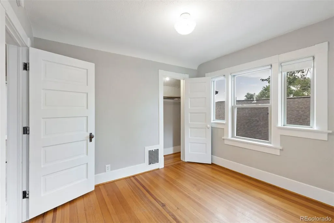
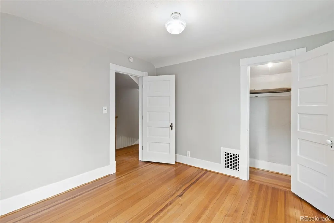
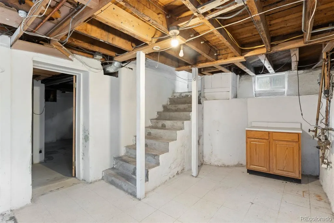
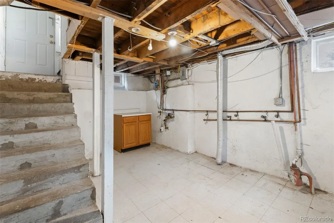
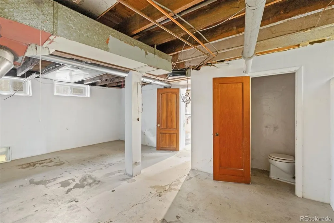
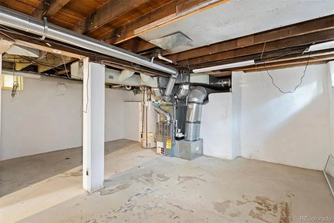
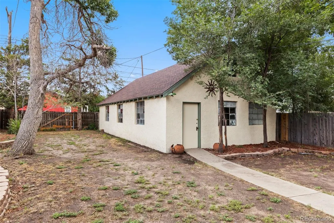
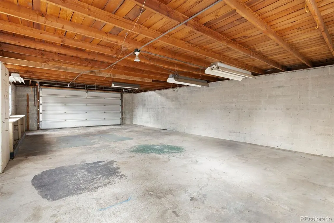
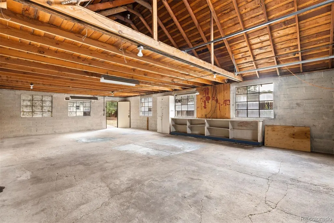
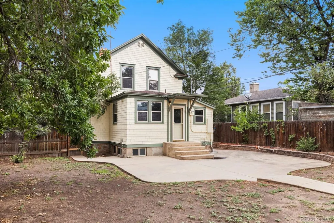
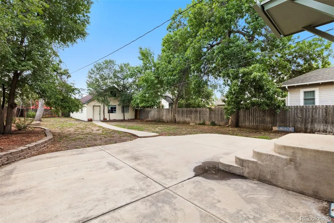
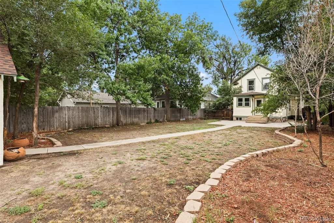
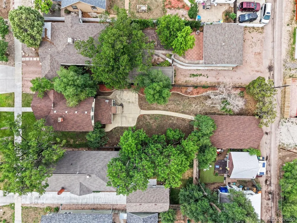
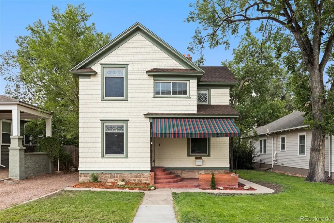
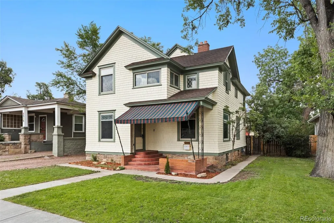
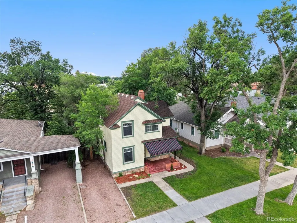
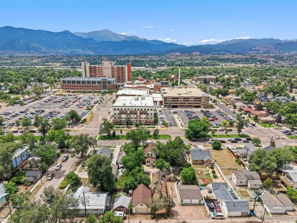
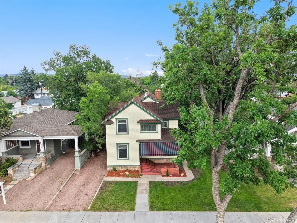
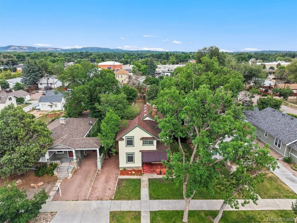
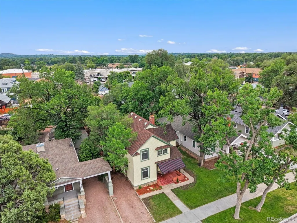
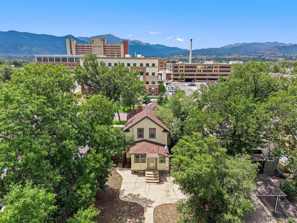
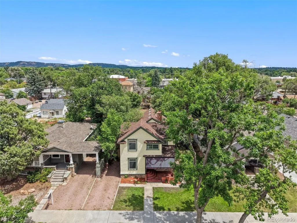
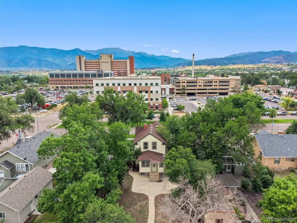
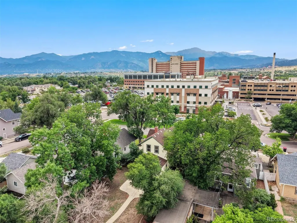
Nestled in the highly desirable Old North End, this charming 1900’s home offers timeless character, generous living spaces, and an exceptional opportunity to own a piece of Colorado Springs history. Just minutes from downtown, neighborhood parks, and walking distance to Penrose hospital, this home is perfectly situated. Step inside through the inviting foyer and into the elegant parlor, where original hardwood floors and a beautiful fireplace featuring Van Briggle pottery tile surround showcase the craftsmanship and charm of the era. The formal dining room is complete with French doors, creating a wonderful space. The kitchen blends functionality with tasteful updates, offering granite countertops, wood cabinetry, a gas range, built-in wine rack, and direct access to the backyard. A main-level secondary bedroom with its own three-quarter bath and walk-in closet provides space for all. Upstairs, you'll find the spacious primary bedroom, two additional bedrooms, and an updated full bathroom with a granite vanity and frameless glass tub shower enclosure. With one room boasting an adjoining space, offering endless possibilities. The unfinished basement offers excellent storage today and exciting potential for future expansion. With both interior access from the kitchen and a separate exterior entrance, the space presents opportunities for additional living space or future rental potential. Outside, the fully fenced backyard features a large concrete patio and a rare detached four-car garage with alley access, concrete floors, electricity, overhead lighting, shelving, and abundant room for vehicles, storage, or a workshop, a standout feature seldom found in the Old North End. Fresh interior and exterior paint provide a clean canvas while preserving the home's historic character. Rich in original charm and ideally located in one of Colorado Springs' most sought-after neighborhoods, this is a wonderful opportunity to make this classic home your own.
| Elementary School | Middle School | High School |
|---|---|---|
| Jackson Elementary School | North Middle School | Palmer High School |
| Price History | |
|---|---|
| 7/30/2026 | Listed $599,000 |
| 8/31/2026 | 5$575,000 |
General Features
| Sewer | Public Sewer |
|---|---|
| Heating | Forced Air,Natural Gas |
| Cooling | Central Air |
| Possession | Closing/DOD |
| Roof | Composition |
| Appliances | Dishwasher,Disposal,Microwave,Range,Refrigerator |
| Zoning | R-2 |
| Garage Spaces | 4 |
| Patio/Porch Features | Front Porch,Patio |
| Construction Materials | Frame,Wood Siding |
| Exclusions | None |
| Year Built | 1900 |
| View | Mountain(s) |
| Levels | Two |
| Property Subtype | Single Family Residence |
| Tax Year | 2025 |
| Ownership | Corporation/Trust |
| County | El Paso |
| Property Type | Residential |
| HOA | No |
| Attached Garage | No |
| Subdivision Name | North End |
| Facing Direction | West |
| Full Baths | 1 |
| Status | Active |
| Directions | From I-25 exit at Fillmore St. Turn right onto N. Nevada Avenue. Home will be on the left. |
| High School | Palmer |
| City | Colorado Springs |
| Senior Community Y/N | No |
| High School District | Colorado Springs 11 |
| Lot Size Units | Square Feet |
| Lot Size Square Feet | 9500 |
| Listing Terms | Cash,Conventional |
| Elementary School | Jackson |
| Tax Annual Amount | 2976 |
| Middle/Junior High School | North |
| Virtual Tour | https://u.listvt.com/mls/257739241?ax=bmlkPTI1NzczOTI0MQ== |
| Structure Type | House |
| Standard Status | Active |
| Occupancy Type | Owner |
| Middle/Junior School District | Colorado Springs 11 |
| Elementary School District | Colorado Springs 11 |
Interior Features
| Interior Amenities | Built-in Features,Ceiling Fan(s),Granite Counters,Walk-In Closet(s) |
|---|---|
| Basement | Full |
| Flooring | Tile,Wood |
| Total Fireplaces | 1 |
| Fireplace Features | Living Room,Wood Burning |
| Basement (Y/N) | Yes |
| Above Grade Finished Area | 1954 |
| Half Baths | 1 |
| 3/4 Baths | 1 |
| Total Bedrooms | 4 |
| Main Level Bedrooms | 1 |
| Main Level Bathrooms | 1 |
| Total Baths | 3 |
Exterior Features
| Fencing | Partial |
|---|---|
| Lot Features | Historical District |
| Water Source | Public |
| Total Parking | 5 |
| Lot Size Area | 9500 |
| Building Area Total | 2536 |
| Lot Size Acres | 0.22 |
| Road Surface Type | Paved |
| Road Frontage Type | Public |
Amenities
- Foreclosure
- Views
- Short Sale
- New Construction
- Adult 55+
- Lease To Own
- No HOA Fees
- Furnished
- Primary On Main
- Air Conditioning
- Seller Finance
- Green
- Fixer Upper
- Horse
- Golf
- Fireplace
- Deck
- Garage
- Basement
- Pool
Property vs Single Family Average in 80907
Price
Taxes
Year Built
Visits


