

Address
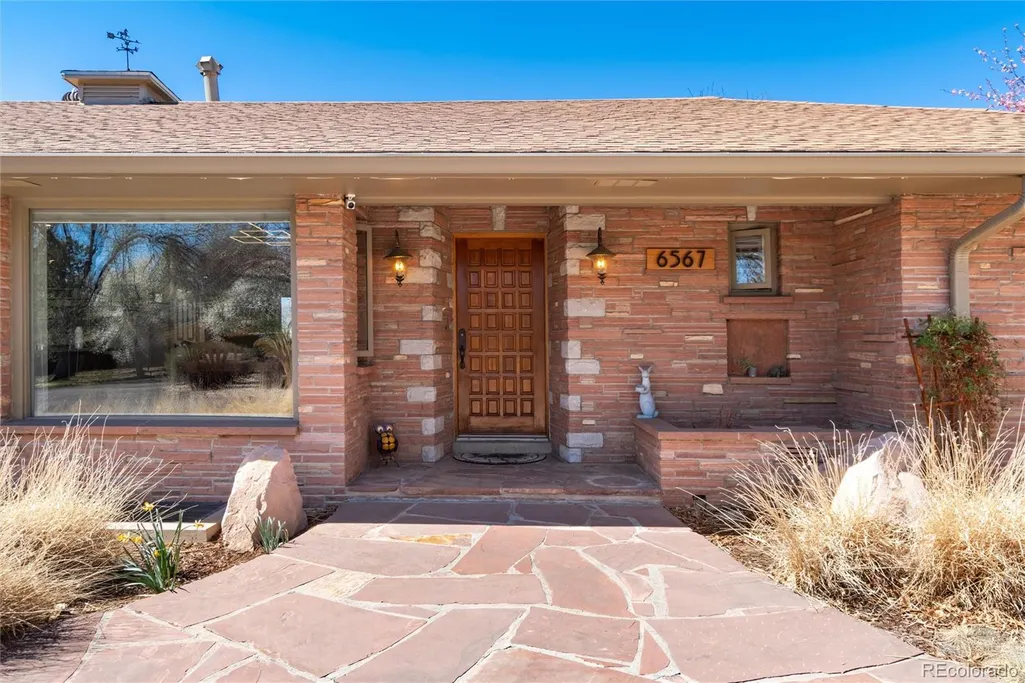
6567 S Prince Street, Littleton, CO
Price
$ 1,850,000
Property Attributes
- MLS#2683920
- TypeSingle Family
- Listing Status Active
- CountyARAPAHOE
- CityLittleton
- NeighborhoodHeritage
- Zip80120
- StyleMid-Century Modern
- Year Built1955
- Taxes$ 10402
- Price$ 1,850,000
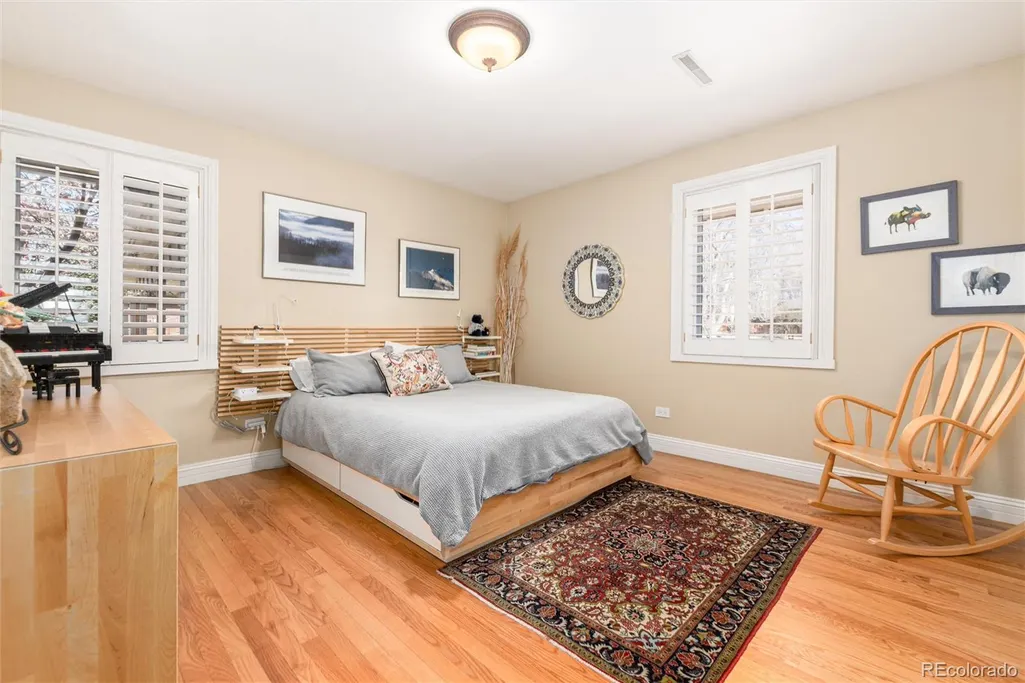
- Bedrooms5
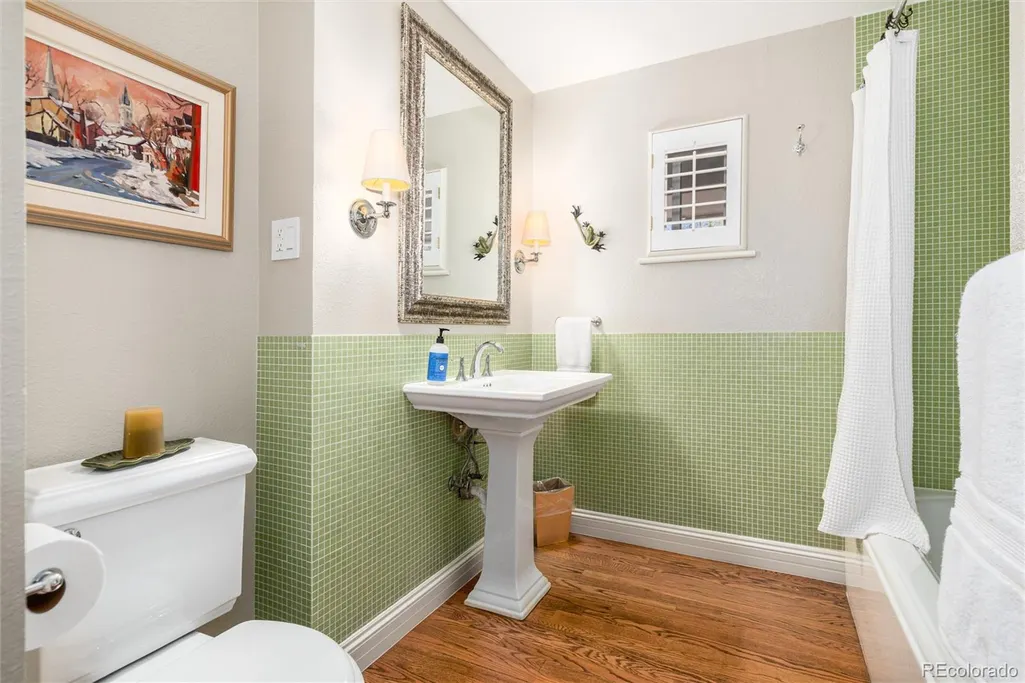
- Full Bathrooms4
- Half Bathrooms0
- Sqr Footage4024
- Lot Size0.94 Acres
Data Source:
REColorado (MTOMLS)
Property Description
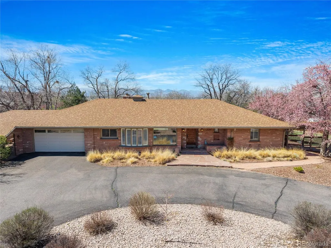
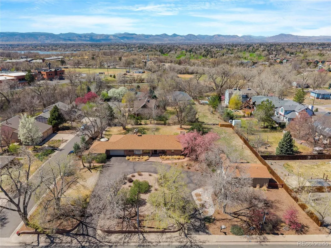
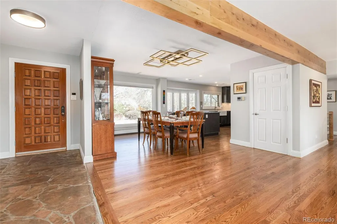
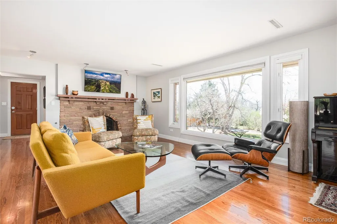
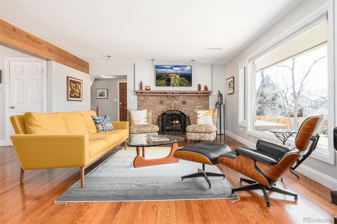
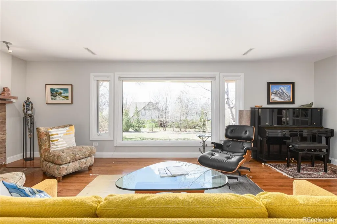
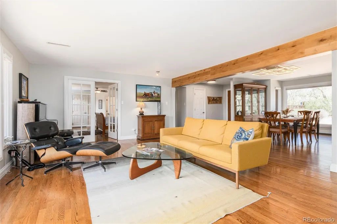
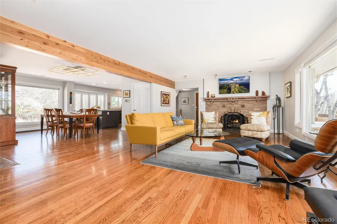
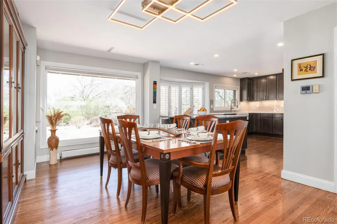
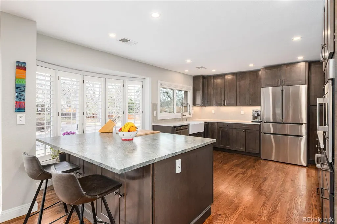
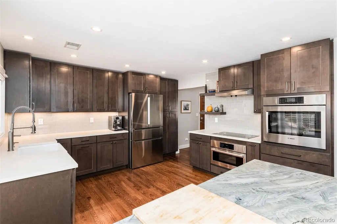
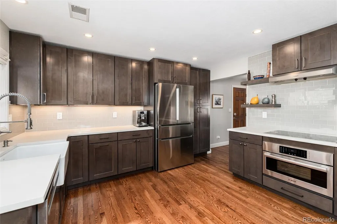
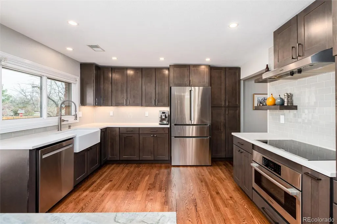
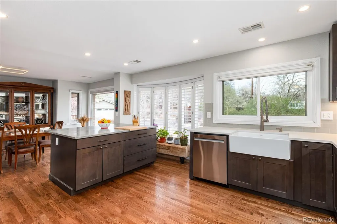
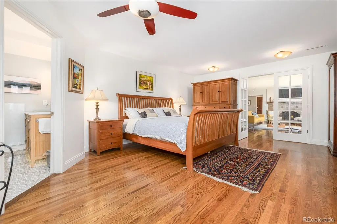
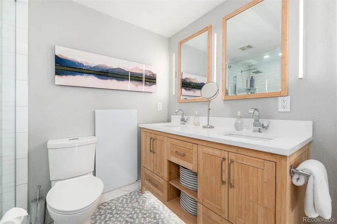
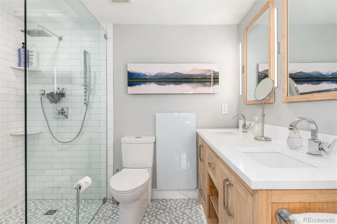
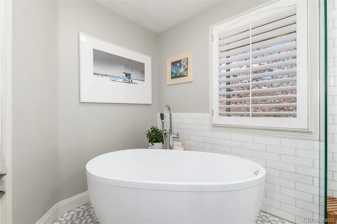
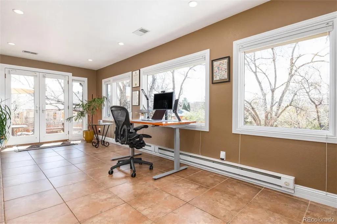
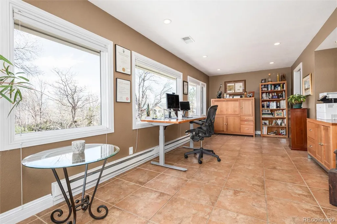
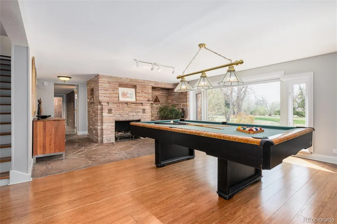
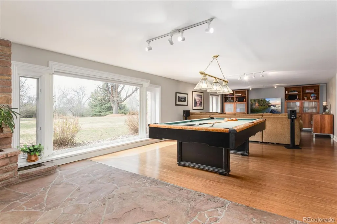
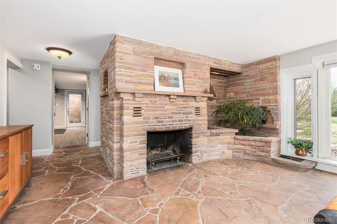
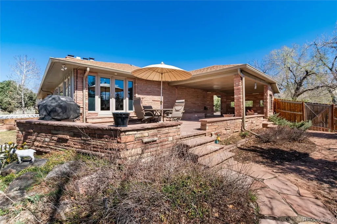
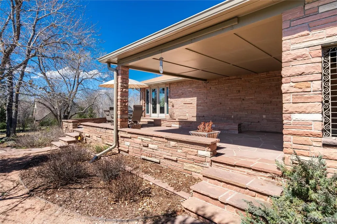
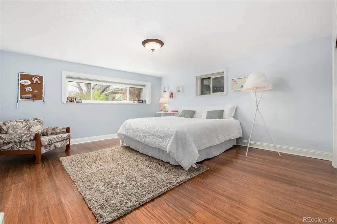
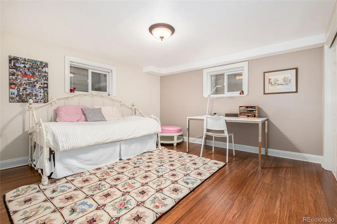
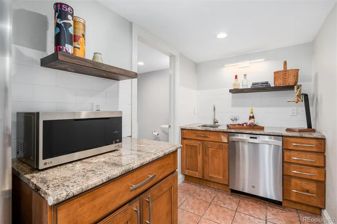
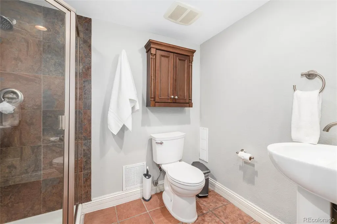
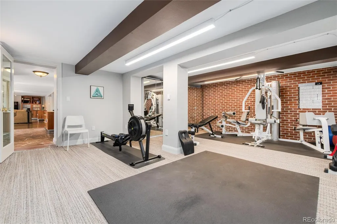
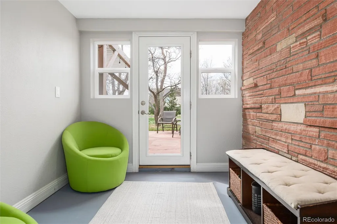
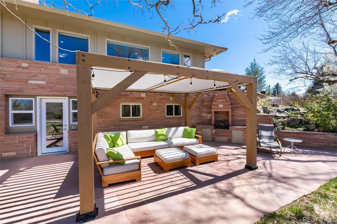
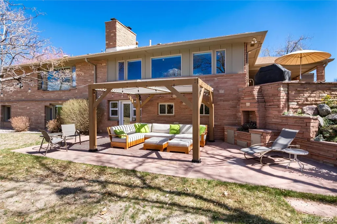
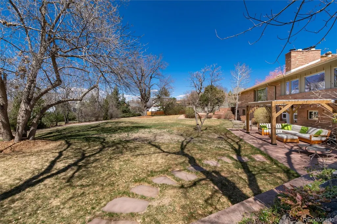
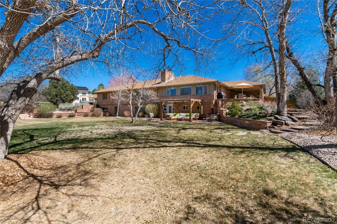
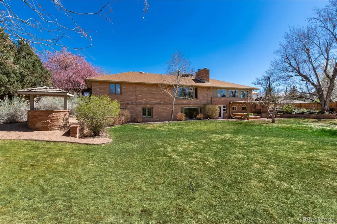
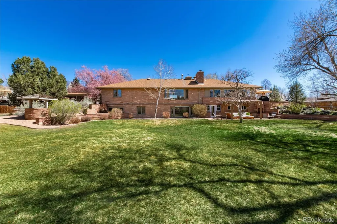
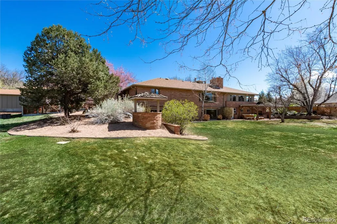
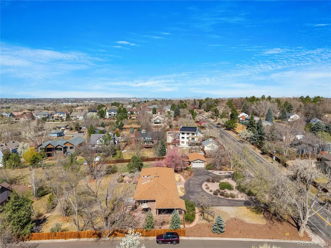
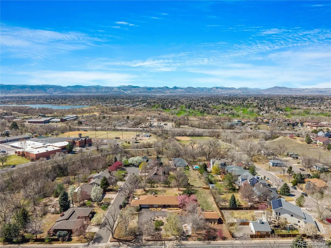
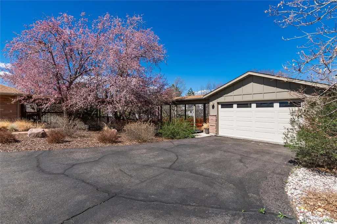
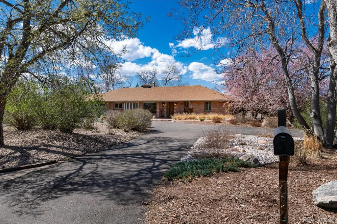
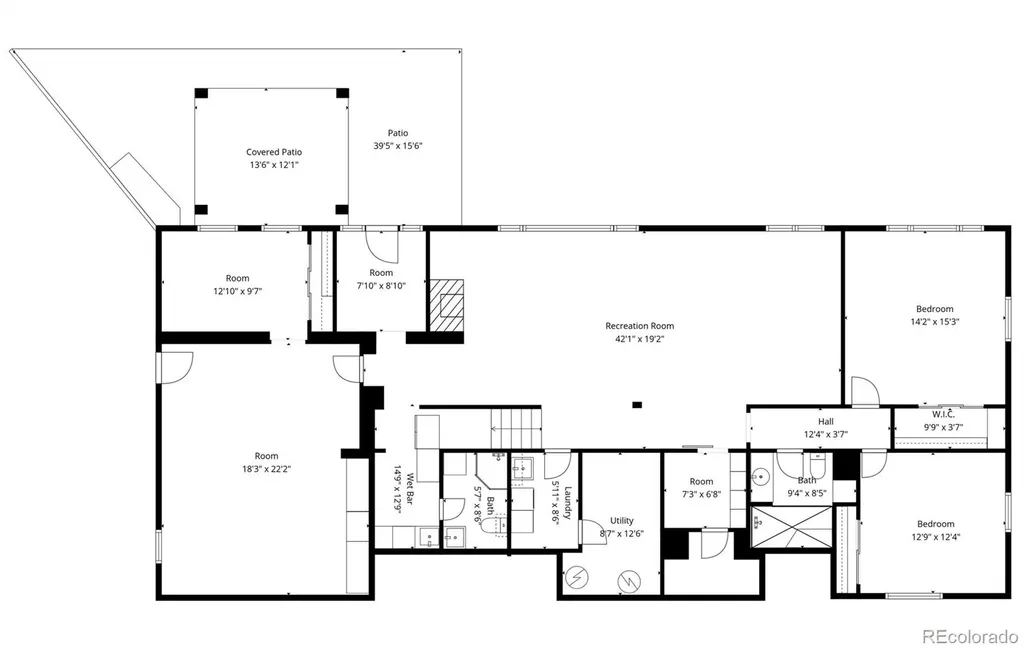
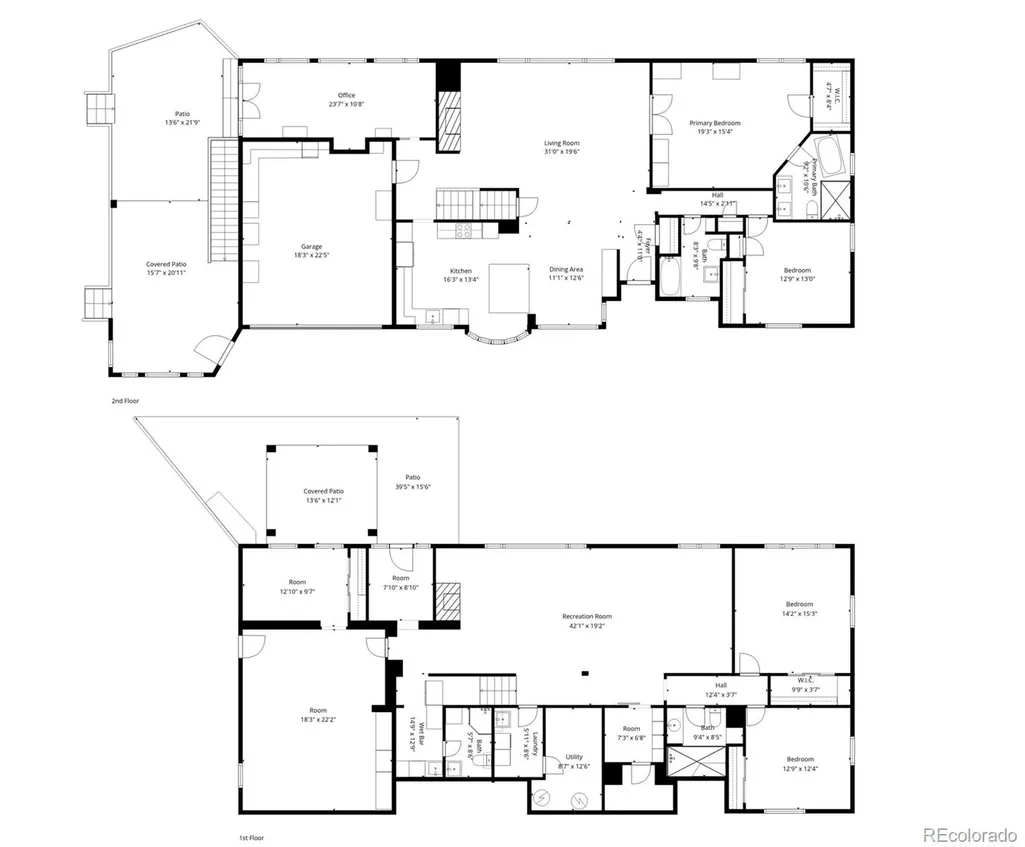
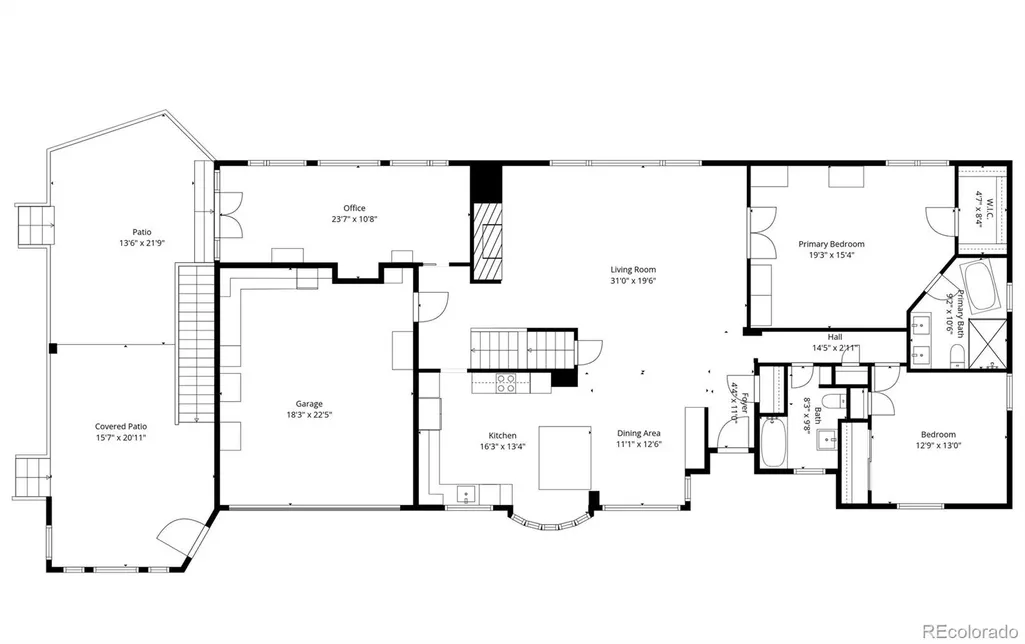
Nestled in the heart of Littleton, this beautifully updated mid-century modern ranch blends timeless design with today’s comforts—set on nearly a full acre of serene, usable land. With 5 bedrooms and 4 bathrooms, this home offers both style and functionality for modern living, all with expansive mountain views. Step inside to discover clean architectural lines, abundant natural light, curated updates throughout and stunning views. The sleek, modern kitchen is the centerpiece of the home, featuring smart appliances, contemporary finishes, ample cabinetry, and plenty of space to gather and entertain. Talk about cozy-the radiant heat system is in the flooring, walls and ceiling! Smart options abound: induction cooking, smart thermostats, even smart light switches. A versatile office/sunroom provides the perfect setting for working from home or relaxing with views of the expansive yard, while a dedicated home gym adds convenience for an active lifestyle. Alternatively, this room with a private entrance offer an ADU like opportunity. Walkout lower level boasts a family room with tv viewing, pool table, and adjacent bar. The open layout flows effortlessly, creating inviting spaces for both everyday living and hosting guests. Outside, the nearly one-acre lot offers endless possibilities—whether you envision outdoor entertaining, gardening, or simply enjoying the privacy and space, even room for a pool! Covered patio off main level and large patio with fireplace in backyard. Plenty of space for all your toys: 2 car attached garage and a 4 car tandem detached garage (with EV charging). Brand new roof with class 4 shingles. This rare find combines mid-century charm, modern upgrades, and an unbeatable location—just moments from everything Littleton has to offer. Just a short distance to downtown Littleton, Reynolds Landing, Aspen Grove, Hudson Gardens, Mary Carter greenway system and Charley Emley park. Or grab the light rail into Denver. The perfect location!
| Elementary School | Middle School | High School |
|---|---|---|
| Little Raven Elementary School | Goddard Middle School | Heritage High School |
| Price History | |
|---|---|
| 3/31/2026 | Listed $1,850,000 |
General Features
| Sewer | Public Sewer |
|---|---|
| Heating | Hot Water,Natural Gas,Radiant,Radiant Floor |
| Cooling | Central Air |
| Utilities | Electricity Connected,Natural Gas Connected |
| Possession | Closing/DOD |
| Roof | Composition |
| Appliances | Cooktop,Dishwasher,Disposal,Dryer,Freezer,Gas Water Heater,Microwave,Oven,Range Hood,Refrigerator,Smart Appliance(s),Washer |
| Garage Spaces | 6 |
| Patio/Porch Features | Covered,Front Porch,Patio |
| Architectural Style | Mid-Century Modern |
| Security Features | Carbon Monoxide Detector(s),Smoke Detector(s) |
| Construction Materials | Brick |
| Exclusions | EXCLUSIONS: sellers personal property,rowing machine in gym,tv mounted in living room,security cameras on front porch and living room,metal artwork in backyard,charger/adapter for EV station (conduit |
| Year Built | 1955 |
| Electric | 110V,220 Volts |
| View | Mountain(s) |
| Levels | One |
| Property Subtype | Single Family Residence |
| Tax Year | 2025 |
| Ownership | Individual |
| County | Arapahoe |
| Property Type | Residential |
| HOA | No |
| Attached Garage | Yes |
| Energy Efficient | Lighting,Thermostat |
| Subdivision Name | Heritage |
| Facing Direction | East |
| Full Baths | 2 |
| Status | Active |
| High School | Heritage |
| City | Littleton |
| Senior Community Y/N | No |
| High School District | Littleton 6 |
| Lot Size Units | Square Feet |
| Lot Size Square Feet | 40903 |
| Listing Terms | Cash,Conventional,Jumbo |
| Elementary School | Little Raven |
| Tax Annual Amount | 10402 |
| Home Warranty Y/N | Yes |
| Middle/Junior High School | Goddard |
| Property Condition | Updated/Remodeled |
| Virtual Tour | https://www.youtube.com/watch?v=QpVGnioUaZ4 |
| Structure Type | House |
| Standard Status | Active |
| Occupancy Type | Owner |
| Middle/Junior School District | Littleton 6 |
| Elementary School District | Littleton 6 |
Interior Features
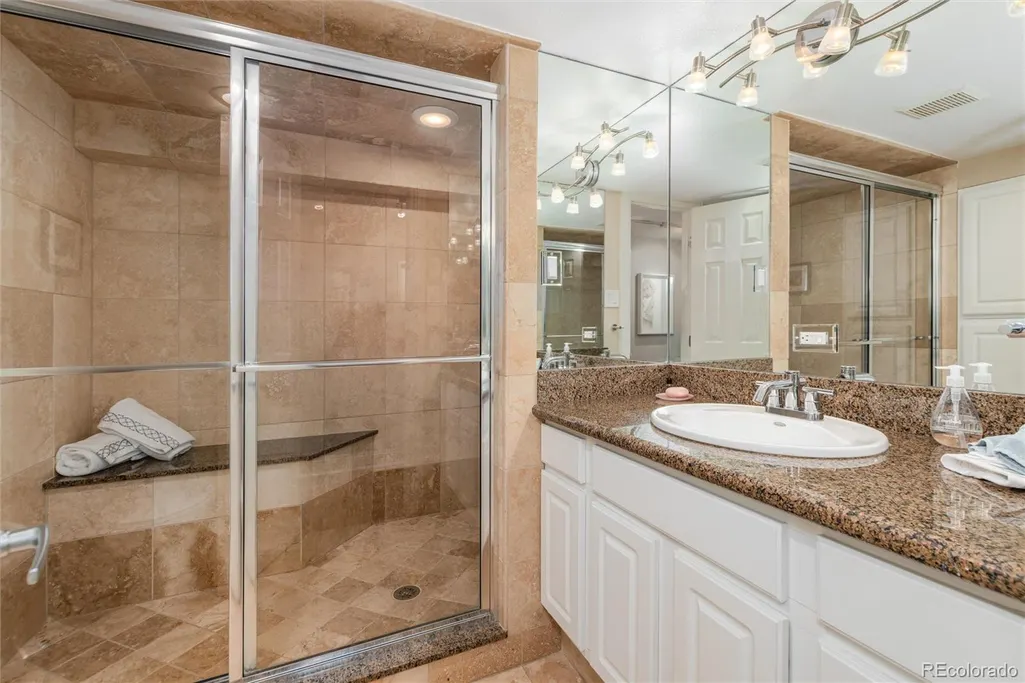
| Interior Amenities | Eat-in Kitchen,Entrance Foyer,Five Piece Bath,Granite Counters,High Ceilings,High Speed Internet,Kitchen Island,Primary Suite,Radon Mitigation System,Smart Light(s),Smart Thermostat |
|---|---|
| Basement | Bath/Stubbed,Full,Walk-Out Access |
| Flooring | Tile,Wood |
| Total Fireplaces | 2 |
| Fireplace Features | Basement,Family Room,Gas,Wood Burning |
| Basement (Y/N) | Yes |
| Window Features | Bay Window(s),Double Pane Windows,Window Coverings |
| Above Grade Finished Area | 2012 |
| 3/4 Baths | 2 |
| Total Bedrooms | 5 |
| Below Grade Finished Area | 2012 |
| Main Level Bedrooms | 2 |
| Main Level Bathrooms | 2 |
| Total Baths | 4 |
Exterior Features
| Exterior Amenities | Garden,Lighting,Private Yard,Rain Gutters,Smart Irrigation |
|---|---|
| Fencing | Full |
| Parking Features | Asphalt,Circular Driveway,Electric Vehicle Charging Station(s),Exterior Access Door,Tandem |
| Lot Features | Corner Lot,Level |
| Water Source | Public |
| Total Parking | 6 |
| Lot Size Area | 40903 |
| Foundation Details | Block,Slab |
| Building Area Total | 4024 |
| Lot Size Acres | 0.94 |
| Road Surface Type | Paved |
| Road Frontage Type | Public |
| Road Responsibility | Public Maintained Road |
Amenities
- Foreclosure
- Views
- Short Sale
- New Construction
- Adult 55+
- Lease To Own
- No HOA Fees
- Furnished
- Primary On Main
- Air Conditioning
- Seller Finance
- Green
- Fixer Upper
- Horse
- Golf
- Fireplace
- Deck
- Garage
- Basement
- Pool
Property vs Single Family Average in 80120
Price
Taxes
Year Built
Visits


